11620 Kingsville Drive, Frisco Texas 75035

4
3
2
Sold $501,000

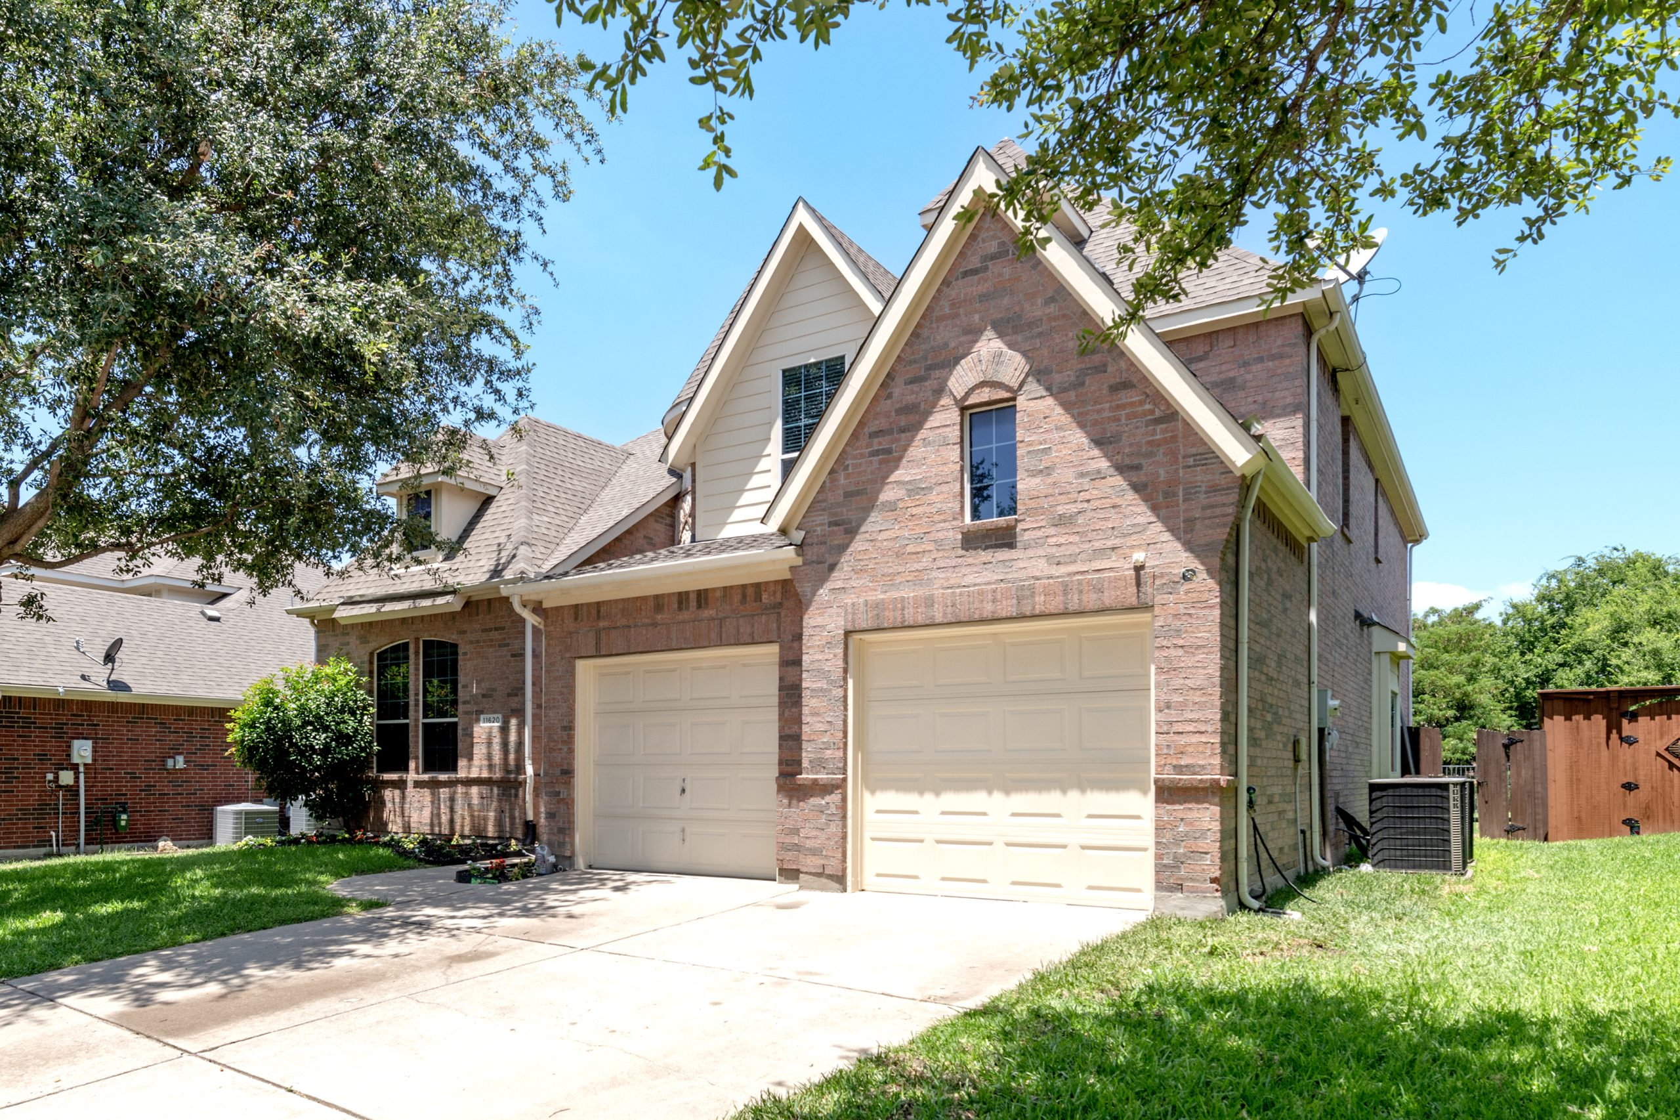
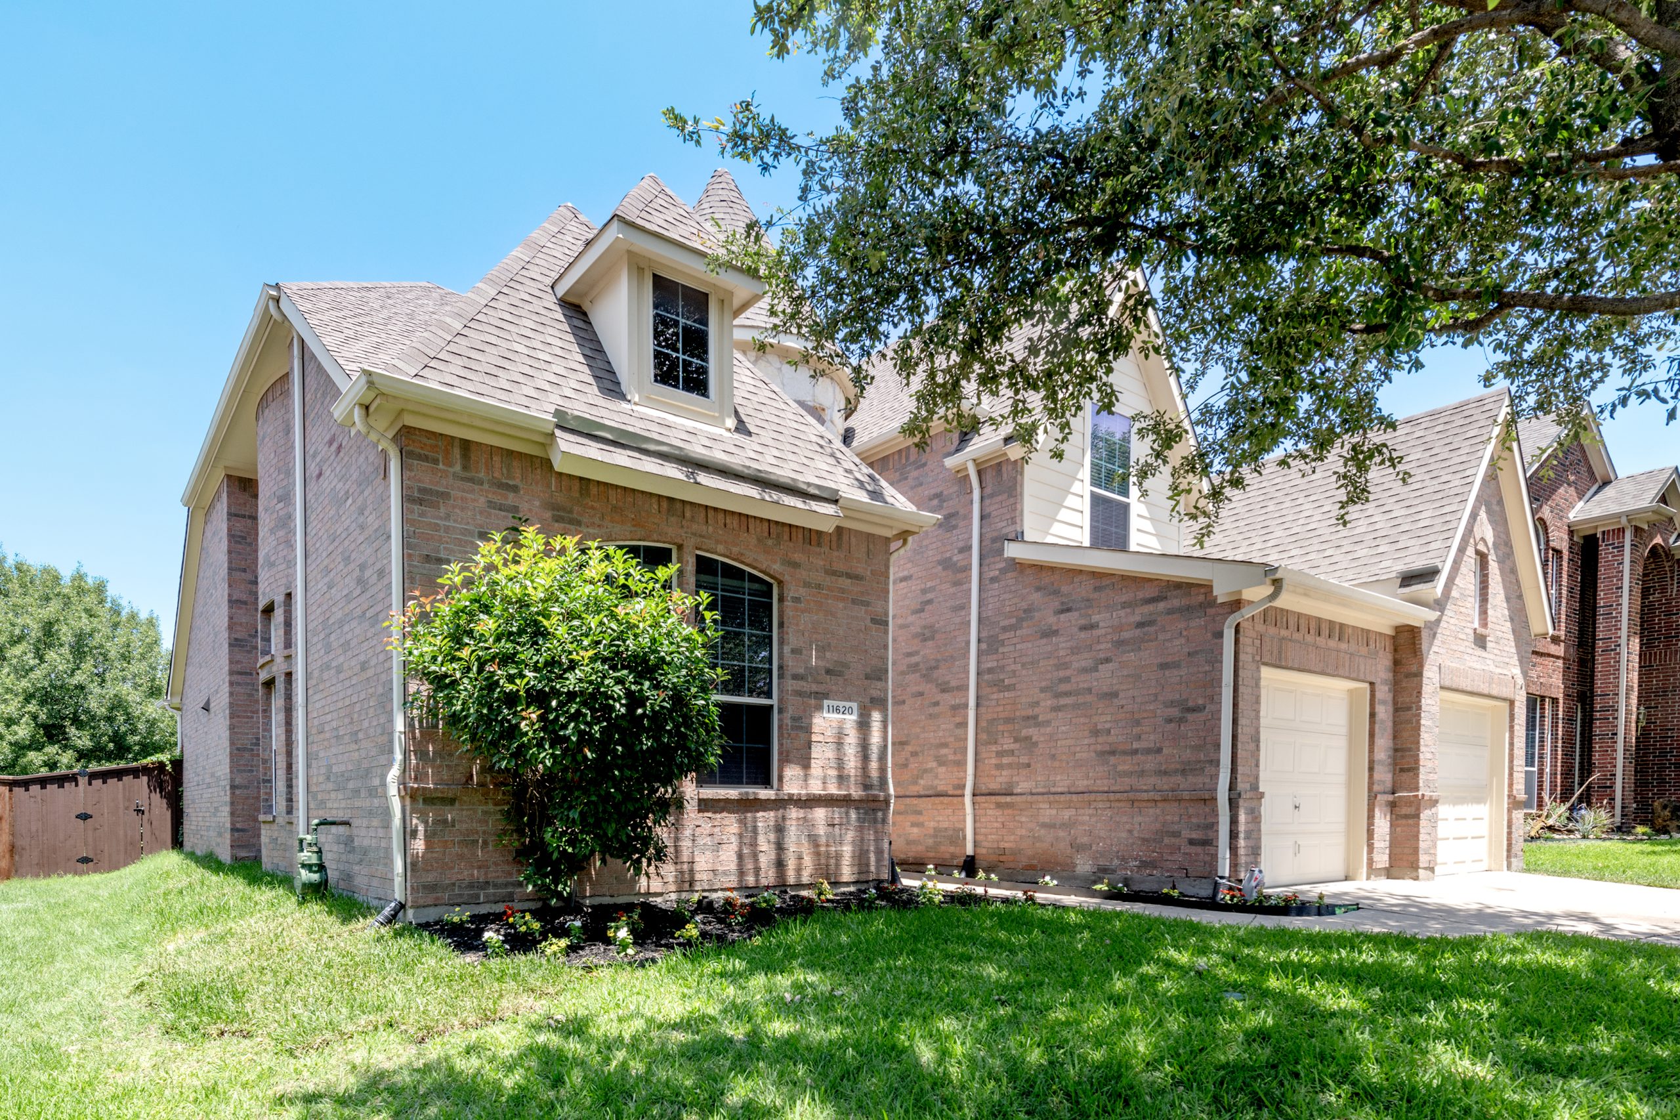
Welcome to an updated and move-in ready two-story home offering 4 bedrooms, 2.5 bathrooms, and located within the highly acclaimed Frisco ISD.

Other Sold - Frisco Texas


Property Highlights

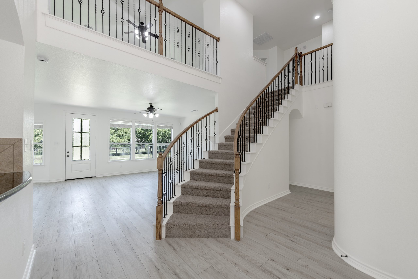
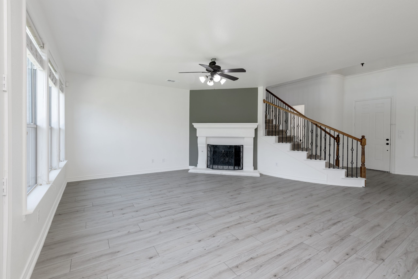
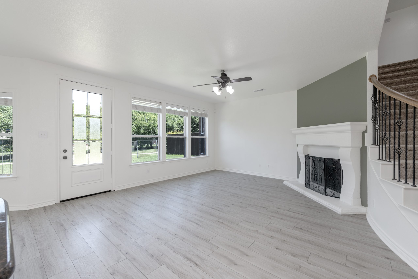
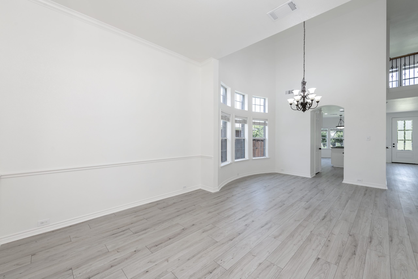
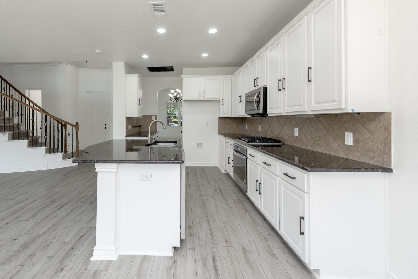
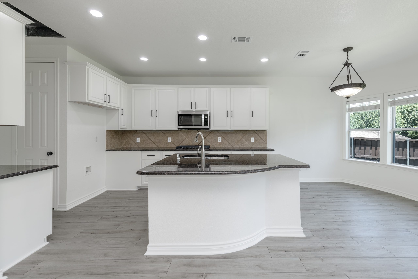
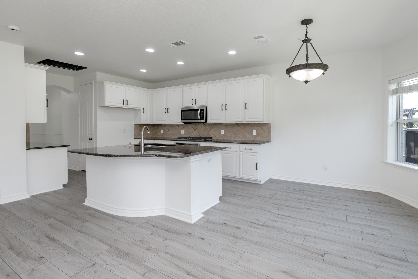
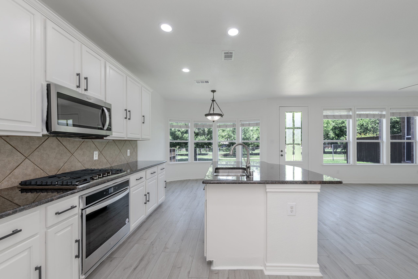
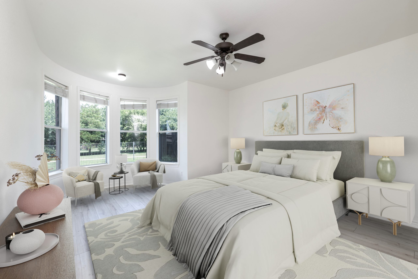
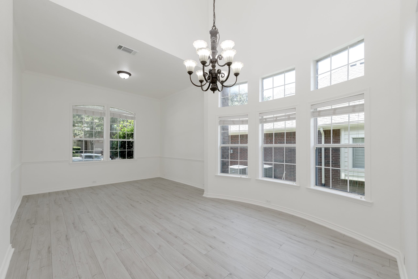
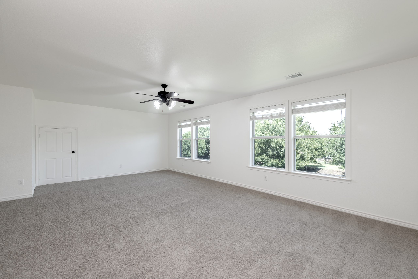
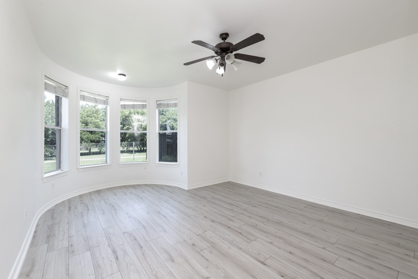
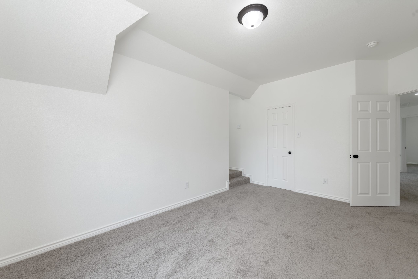
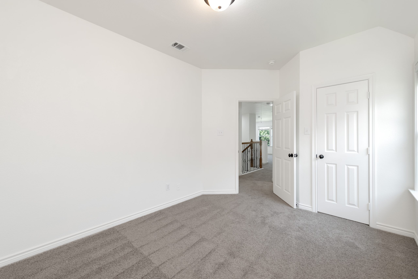
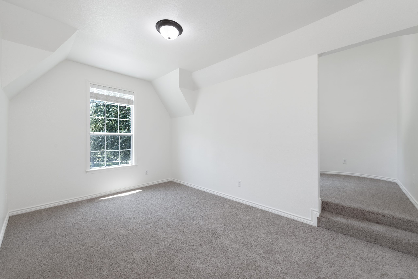
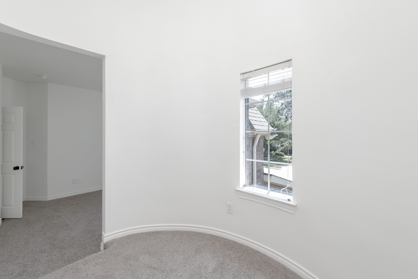
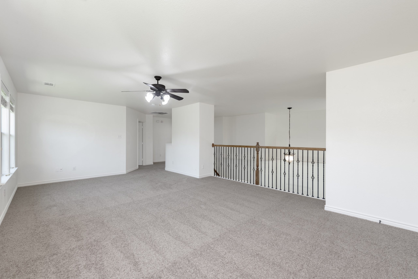
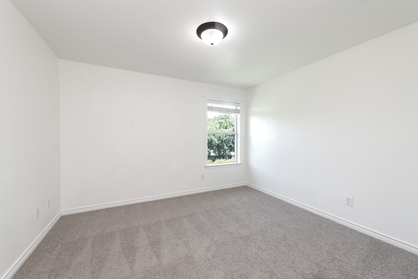
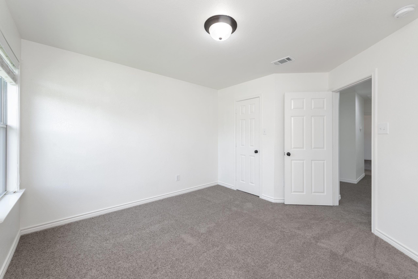
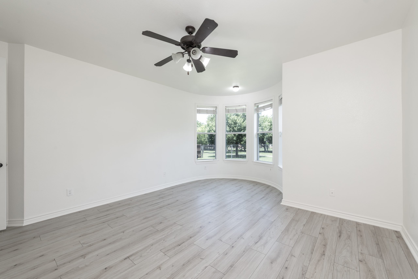
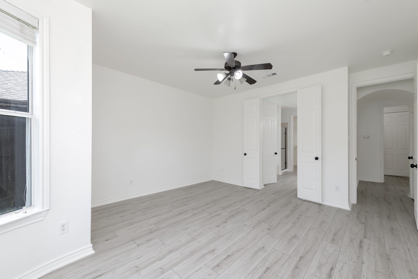
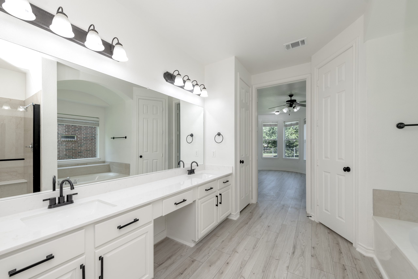
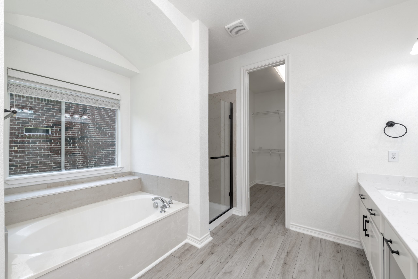
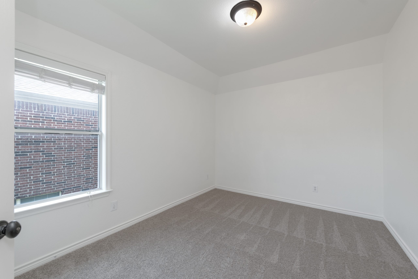
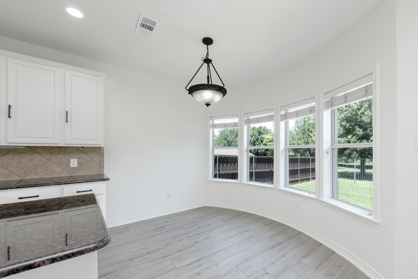
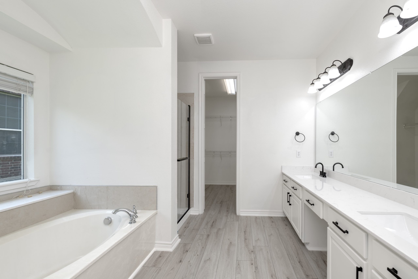
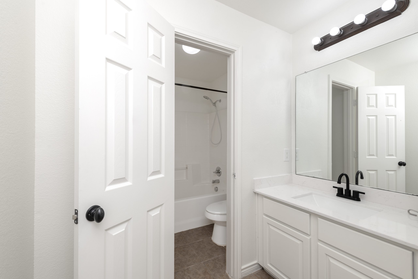
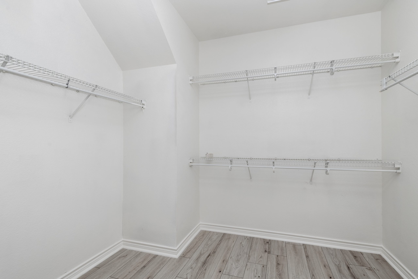
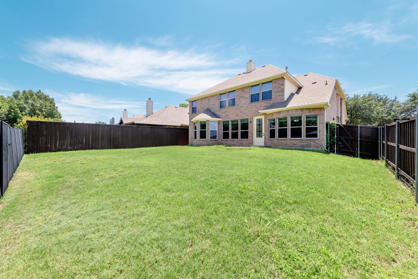
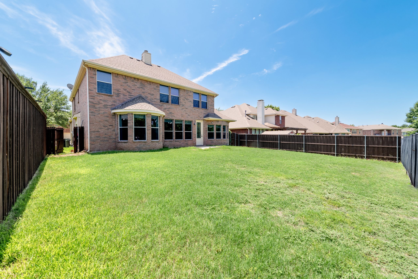
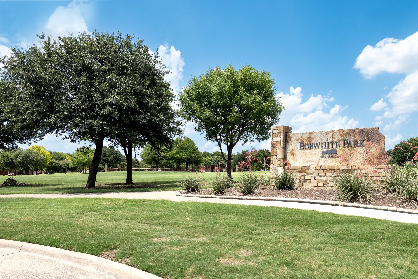
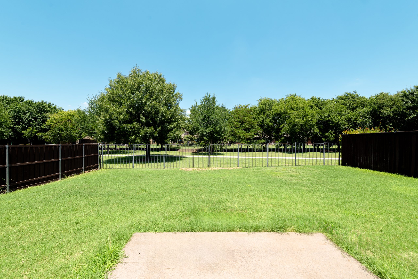
Welcome to an updated and move-in ready two-story home offering 4 bedrooms, 2.5 bathrooms, and located within the highly acclaimed Frisco ISD. The spacious primary suite is conveniently situated on the first floor and features dual sinks, a garden tub, a remodeled freestanding shower, walk-in closet, and new countertops. The entire home has been freshly painted and upgraded with new flooring first floor and carpet upstairs throughout. Brand new gas cook top and dishwasher. Enjoy an expansive layout that includes a large living room, a formal dining area, and a cozy family room perfect for entertaining or relaxing. Upstairs, you’ll find three additional bedrooms and another full bathroom, also updated with new countertops. Step outside to a generously sized backyard that opens to a serene greenbelt, offering rare privacy and a peaceful view. Ideally located just minutes from major highways including SH-121 and Preston Road, this home is also close to everyday conveniences, shopping centers, dining, and entertainment at Stonebriar Centre and Legacy West. This beautifully refreshed home combines comfort, style, and an unbeatable location—perfect for families looking to enjoy the best of Frisco living.
Property Type: Single-Family
Year Built: 2005
Lot Size: 6,970 sq ft

Parking

Parking Information
  • Carport Spaces: 0
  • Covered Spaces: 2
  • Parking Features: Assigned, Garage Door Opener
Parking & Garage
  • Has Garage
  • Has Attached Garage
  • Garage Spaces: 2
  • Garage Width: 20
  • Garage Length: 20

Interior

Bathroom Information
  • Full: 2
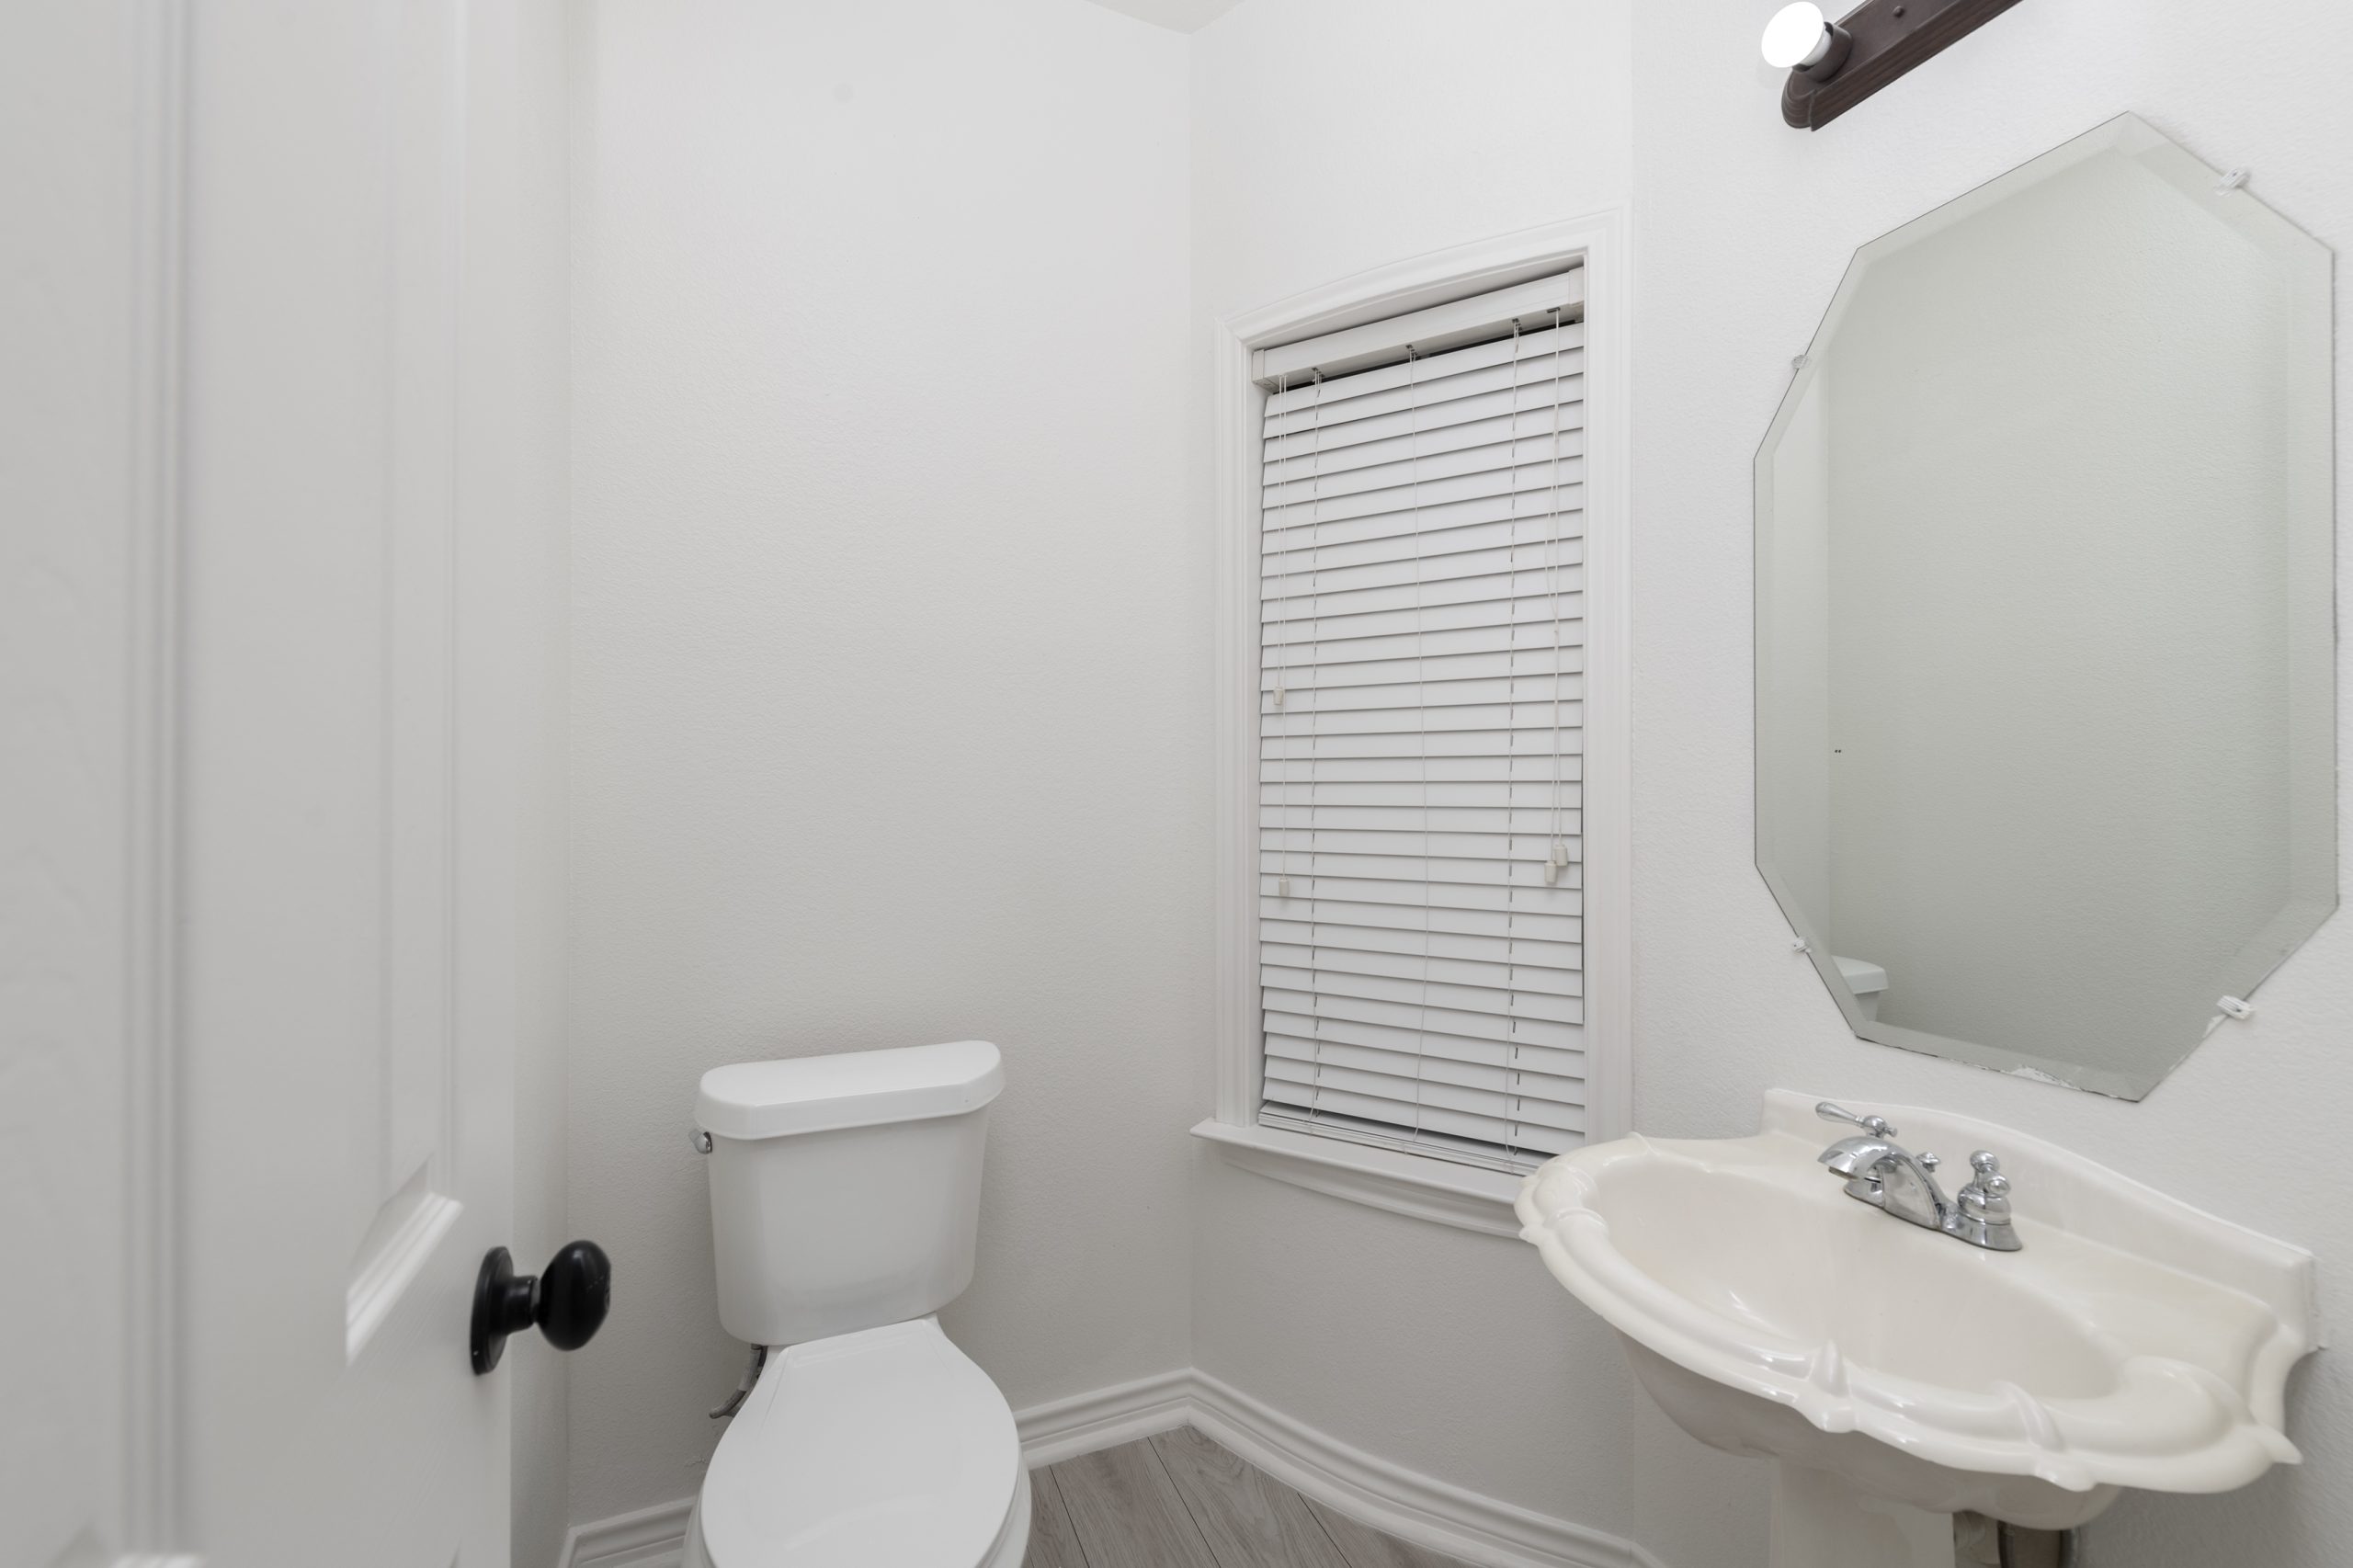
  • Half: 1
Bedroom Information
  • Bedrooms Total: 4
Fireplace Information
  • Fireplaces Total: 1
  • Fireplace Features: Brick, Wood Burning
Heating & Cooling
  • Cooling: Central Air, Electric
  • Heating: Central, Natural Gas
Interior Features
  • Room Count: 9
  • Appliances: Dishwasher, Disposal, Electric Cooktop, Electric Range, Microwave
  • Number Of Living Areas: 3
  • Number Of Dining Areas: 1
  • Living Area: 2831.00
  • Levels: Two
  • Flooring: Carpet, Wood
  • Interior Features: Built-in Features, Double Vanity, Eat-in Kitchen, Kitchen Island, Loft
  • Window Features: Window Coverings
Laundry Features
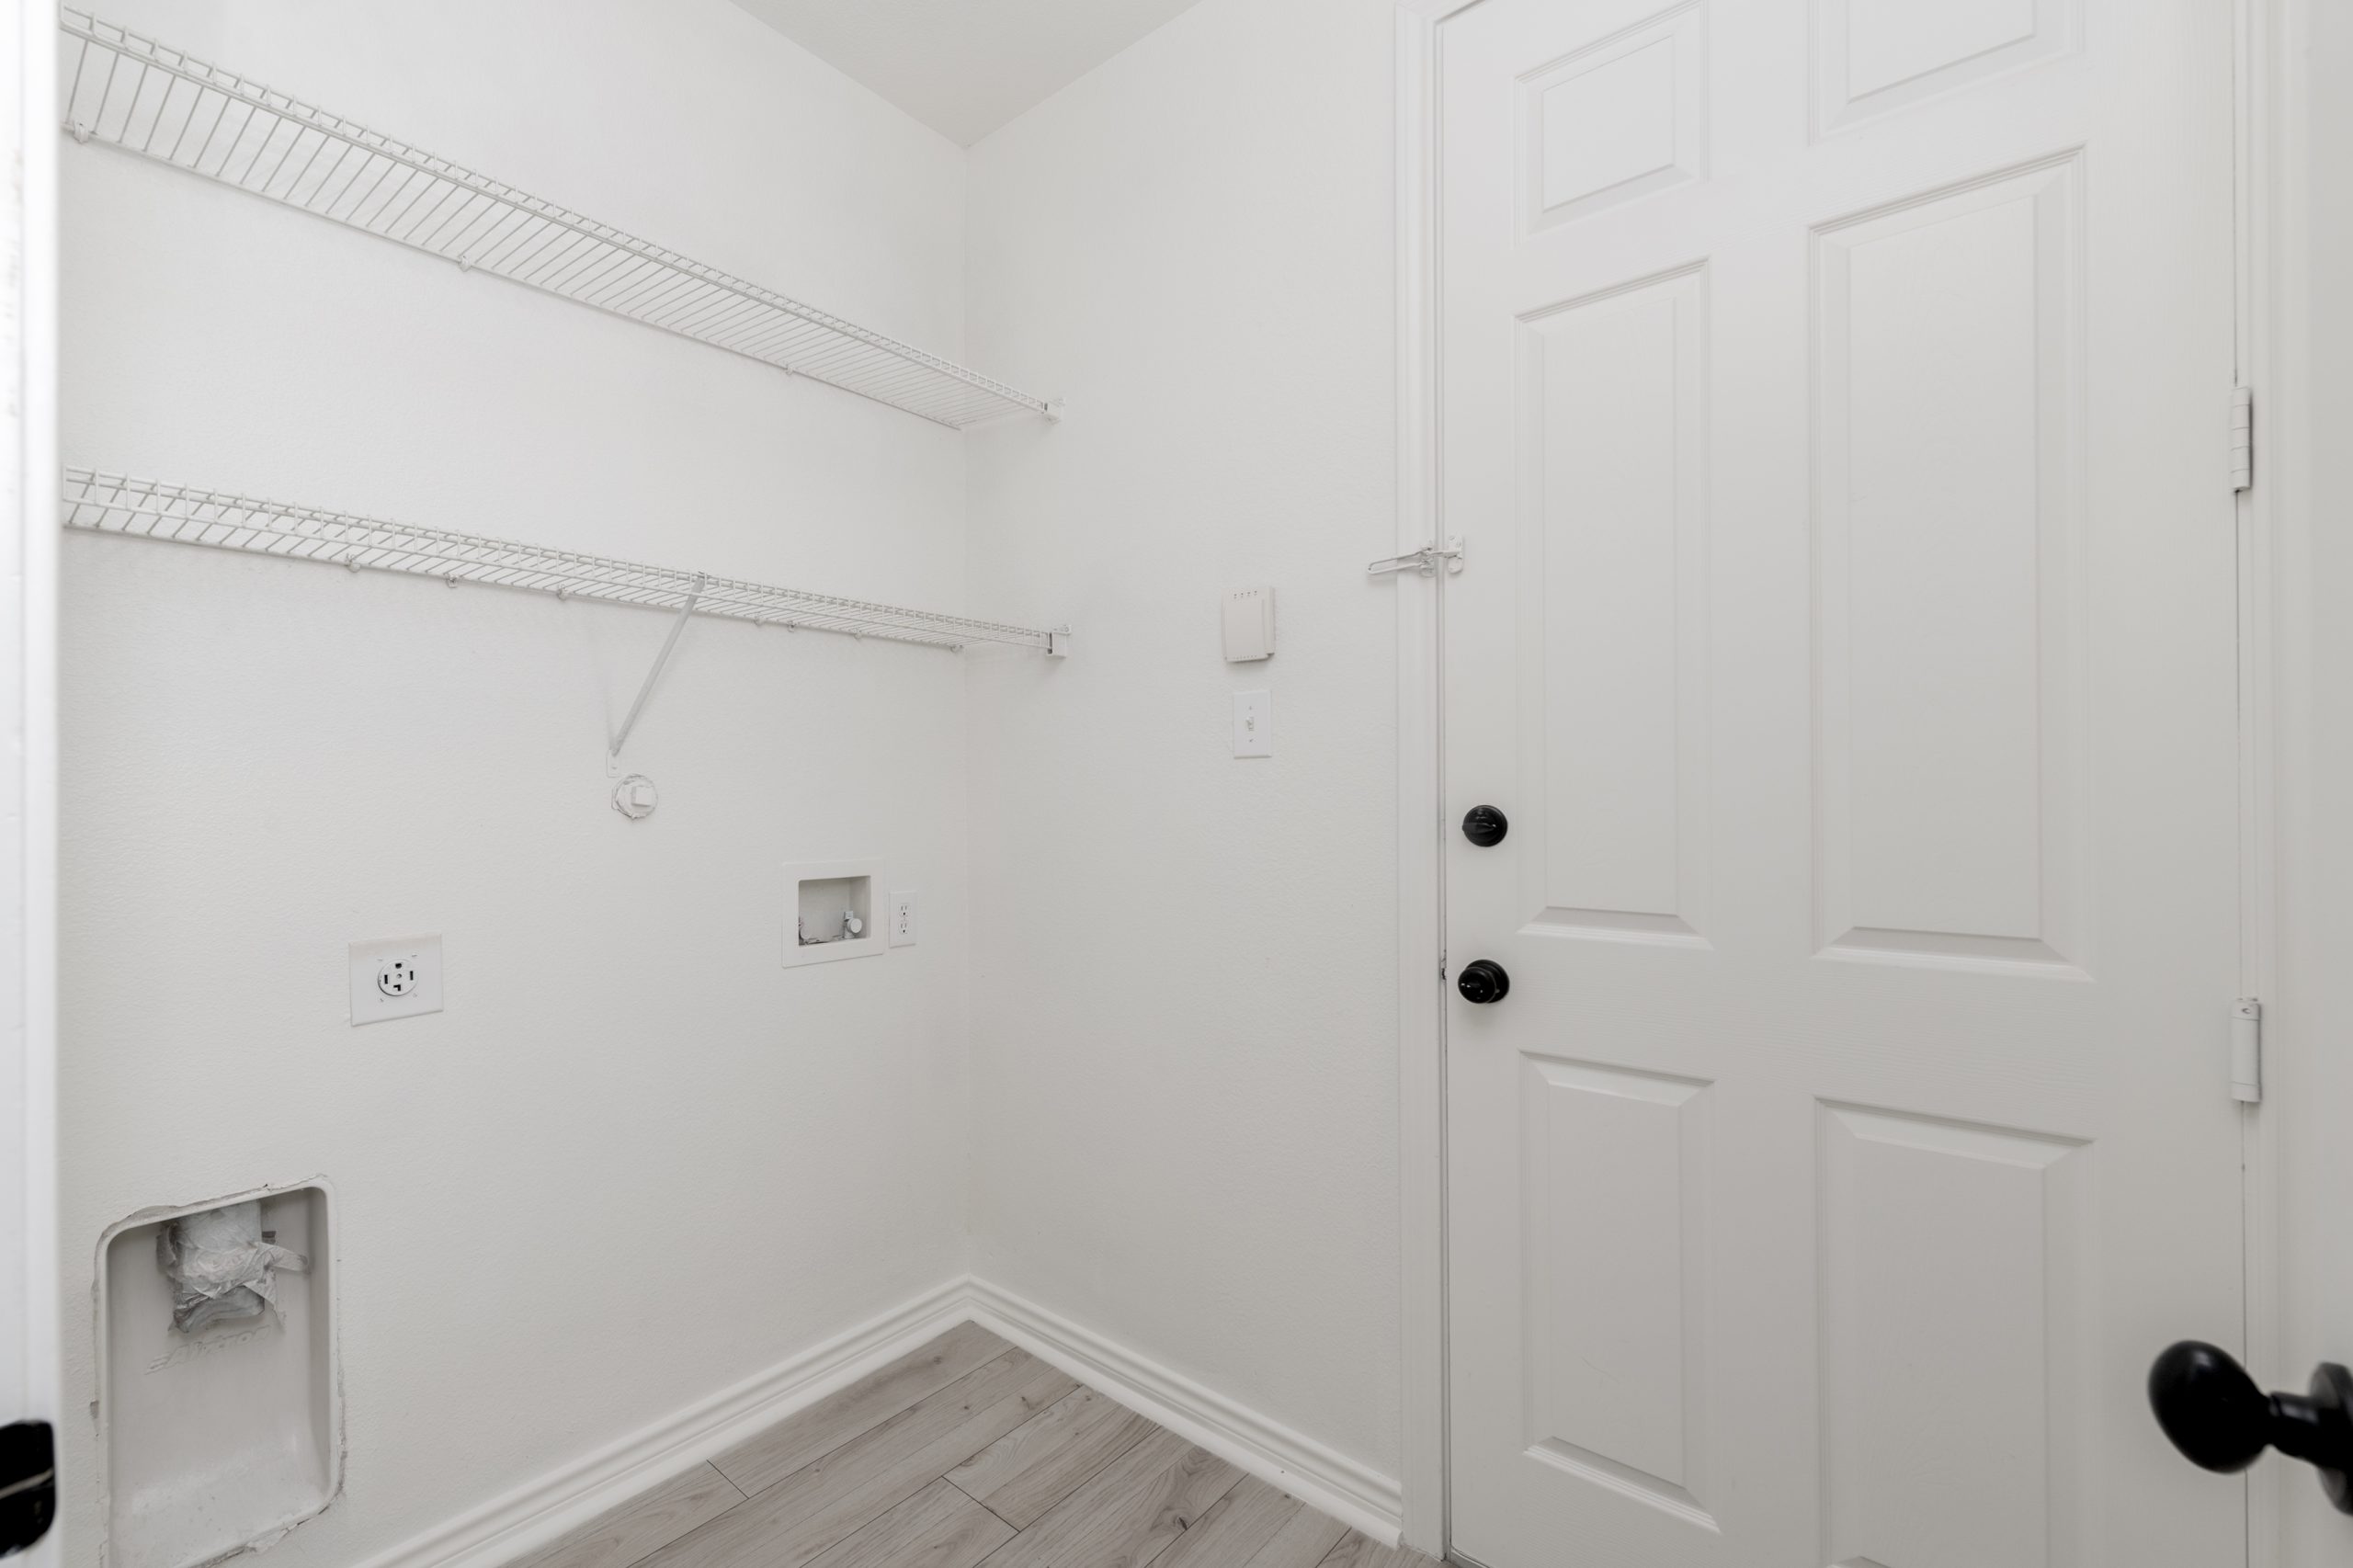
  • Laundry Features: Full Size W/D Area

Primary Bedrm

  • Level: 1
  • Features: Garden Tub, Linen Closet, Separate Shower, Separate Vanities, Walk-in Closet(s)
  • Dimensions: 16 x 16
  • Length: 16.00
  • Width: 16.00

Bedroom

  • Level: 2
  • Features: Walk-in Closet(s)
  • Dimensions: 12 x 10
  • Length: 12.00
  • Width: 10.00

Bedroom

  • Level: 2
  • Walk-in Closet(s)
  • Dimensions: 11 x 10
  • Length: 11.00
  • Width: 10.00

Bedroom

  • Level: 2
  • Dimensions: 12 x 10
  • Length: 12.00
  • Width: 10.00

Kitchen

  • Level: 1
  • Dimensions: 16 x 12
  • Length: 16.00
  • Width: 12.00

Living Room

  • Level: 1
  • Dimensions: 18 x 13
  • Length: 18.00
  • Width: 13.00

Dining Room

  • Level: 1
  • Dimensions: 16 x 10
  • Length: 16.00
  • Width: 10.00

Living Room

  • Level: 1
  • Dimensions: 23 x 18
  • Length: 23.00
  • Width: 18.00

Living Room

  • Level: 1
  • Dimensions: 11 x 9
  • Length: 11.00
  • Width: 9.00

Exterior

Building Information
  • Roof: Composition
  • Construction Materials: Brick, Rock/Stone
  • Foundation Details: Slab
Exterior Features
  • Fencing: Fenced, Wood
Lot Information
  • Lot Size: Less Than .5 Acre (not Zero)
  • Lot Size Acres: 0.1600
  • Lot Size Area: 0.1600
  • Lot Size Square Feet: 6969.6000
  • Lot Size Units: Acres
  • Parcel Number: R833700Y02001
  • RATIO List Price By Lot Size Acr: 3123750.00000
  • Will Subdivide: No
Property Information
  • Property Type: Residential
  • Property Sub Type: Single Family Residence
  • Accessibility Features YN: No
  • Security Features: Security System
  • Property Attached YN: No
  • Multi Parcel IDYN: No
  • Property Key: 48085|R833700Y02001|1|36333800
  • Property Match: APN
  • US Property MUI: 411802895
Building Information
  • Year Built: 2005
  • Year Built Details: Preowned
  • Smart Home Features Appor Pass Y: No

Financial

Tax Information
  • Tax Block: Y
  • Tax Legal Description: PANTHER CREEK ESTATES PHASE III (CFR), BLK Y,
  • Tax Lot: 20
  • Unexempt Taxes: 9254
Financial Information
  • Loan Type: Treat As Clear
  • Second Mortgage YN: No

Utilities

Utility Information
  • Municipal Utility District YN: No
  • Utilities: City Sewer, City Water
Energy Efficiency Features
  • Green Energy Efficient: 12 inch+ Attic Insulation

Location

HOA Information
  • Association Fee Includes: Management Fees
  • Association Type: Mandatory
  • Association Fee: 255
  • Association Fee Frequency: Semi-Annual
  • HOA Management Company: Pather Creek HOA
  • HOA Management Company Phone: 866-473-2573
School Information
  • Elementary School: Boals
  • Elementary School Name: Boals
  • High School Name: Frisco
  • Middle School Name: Griffin
  • School District: Frisco ISD
Location Information
  • County Or Parish: Collin
  • Country: United States
  • Directions: From Preston, go east on Eldorado, left on Hillcrest, right on Hillsboro, left on Angelo, right on Seguin, right on Capstone, left on Kingsville.
  • Latitude: 33.17993800
  • Longitude: -96.77806300
  • Geocode Confidence: High
  • Subdivision Name: Panther Creek Estates Ph III
Community Information
  • Community Features: Community Pool, Jogging Path/Bike Path, Park, Playground

Public facts

  • Beds: 4
  • Baths: 2.5
  • Finished Sq. Ft.: 2,831
  • Unfinished Sq. Ft.: —
  • Total Sq. Ft.: 2,831
  • Stories: 2.0
  • Lot Size: 7,031 square feet
  • Style: Single Family Residential
  • Year Built: 2005
  • Year Renovated: 2010
  • County: Collin County
  • APN: R-8337-00Y-0200-1
Property Features
  • Other
  • 4 bed
  • 3 bath
  • Built 2005
  • 2 Parking Spaces
  • Air Conditioning
  • Alarm System
  • Land is 0.16 acre
  • Floor Area is 2,831 square
  • 2 Garage
  • Secure Parking
  • Dishwasher
  • Gym
  • Split System Heating
  • Split System Aircon