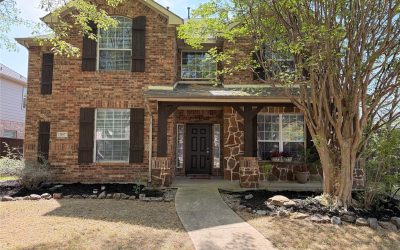
12590 Alfa Romeo Way, Frisco, Texas 75033

12590 Alfa Romeo Way, Frisco, Texas 75033

MOVE-IN READY IN FRISCO & DESIGNED TO ENTERTAIN IN GRAND STYLE! Beautifully upgraded custom home on a premium 0.20-acre corner lot in prime location in Frisco, with highly rated Frisco ISD schools. The backyard is an entertainer’s dream, featuring a spacious covered cedar patio with 3 ceiling fans, an outdoor bar with granite countertops, cabinets and sink, plus an additional side patio for expanded seating. An 8-ft cedar privacy fence, perimeter string lighting, and a motorized driveway gate create a private outdoor retreat with additional gated uncovered parking. A spacious cedar storage shed accommodates a motorcycle, mower, and garden tools. Gates on both sides add convenience while a concrete mow strip along the fence helps protect against moisture, rot, and burrowing animals. The first floor features soaring ceilings, wood floors, formal living and dining areas combined, a kitchen with stainless steel appliances and granite, breakfast nook, and a family room with dramatic floor-to-ceiling stone gas fireplace with abundance of windows and natural light. The primary suite offers His & Hers closets, a shower with bench, and this floor is complemented by a powder bath for guests and a laundry room. Upstairs are 3 generously sized bedrooms, one can be used as a secondary in-law suite, 2 full baths, a large media room pre-wired for surround sound, and an unbelievable spacious game room with wet bar, granite countertop, sink, and floor-to-ceiling wood TV console. Elegant details include 8-ft interior doors, wrought-iron stair balusters, crown molding, 6-in baseboards, whole-house speaker wiring, and rounded corners throughout. Updates include new 30-Year Architectural Shingle Roof, 01 HVAC unit new, fresh paint in various rooms, and carpet professionally cleaned, Conveniently located near the community pool, shopping, pharmacy, schools, parks, and more. A rare combination of space, privacy, upgrades, and exceptional entertaining areas—don’t miss it!
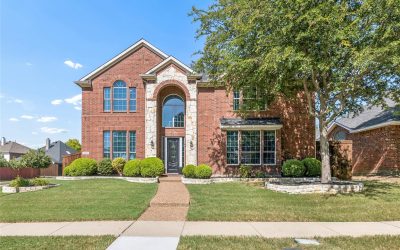
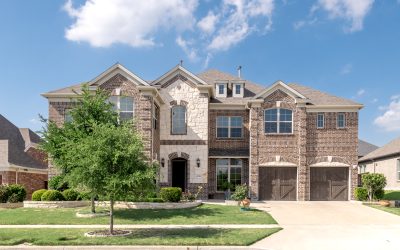
10704 Clarita Lane, Frisco, Texas 75035

10704 Clarita Lane, Frisco, Texas 75035

Stunning Grand Homes Miramonte plan offering approximately 5,600 square feet of luxurious living space. This impressive 6-bedroom, 5.5-bath home welcomes you with a grand entry, sweeping curved staircase, soaring ceilings, and a dramatic two-story family room filled with natural light. Designed for both elegance and functionality, the open-concept layout features a chef’s kitchen with a large island, gas cooktop, double ovens, walk-in pantry, and breakfast area, all overlooking the spacious living room with fireplace. In addition, this home offers a rare second kitchen, fully equipped with a gas cooktop, sink, vent hood, and a private enclosed space—perfect for heavy cooking or multi-generational living. One of the living areas has been thoughtfully upgraded with a custom wet bar, adding both convenience and value, especially with its dedicated plumbing and drainage. The first floor includes a luxurious primary suite and a private guest suite, along with a dedicated formal dining room. Upstairs, you’ll find a large game room, media room, and generously sized secondary bedrooms, many with ensuite bath options. Located in a desirable master-planned community with access to pools, parks, and scenic walking trails. A three-car garage and covered patio complete this exceptional home, ideal for both entertaining and everyday living. Ideally located just 9 minutes from the upcoming Fields West, a premier luxury retail and dining destination, and only 7 minutes from the upcoming Universal Kids Resort, this home offers exceptional convenience and strong future growth potential. The buyer and buyer’s agent must verify all information regarding the property listed and understand that the agent or broker is not liable for any inaccuracies on this listing.

1007 Heathrow Drive, Frisco, Texas 75036

1007 Heathrow Drive, Frisco, Texas 75036

Welcome to beautifully designed 5-bedroom, 4-bathroom home located in a highly sought-after community within top-rated Frisco ISD. This spacious and thoughtfully laid-out home offers exceptional functionality and comfort. The first floor features the primary suite along with a secondary bedroom and full bath—perfect for guests or multigenerational living. You’ll also enjoy two inviting living spaces downstairs, including a versatile flex room ideal for a home office or playroom. Upstairs, you’ll find three additional generously sized bedrooms and two full bathrooms, providing plenty of space for family and guests.The home sits on a desirable corner lot and boasts stunning curb appeal with a charming front porch and a striking stone-and-brick elevation. Step outside to a covered patio complete with a grill—perfect for entertaining or relaxing evenings. Inside, the home features spacious rooms, a cozy fireplace, and a beautifully updated kitchen with granite countertops. Major upgrades include 2 brand-new hot water heaters, 2024 roof and fence. Foundation repaired with lifetime warranty.

2551 Windgate Lane, Frisco, Texas 75033

2551 Windgate Lane, Frisco, Texas 75033

Charming & stylish one-story home in the heart of Frisco’s highly desirable Trails Community! This beautifully maintained 3-bedroom, 2-bath residence features gleaming nail-down hardwood floors throughout the main living areas and a bright, open-concept layout perfect for everyday living and entertaining. The kitchen offers quartz countertops, an updated backsplash, and seamless flow into the family room, which is highlighted by custom built-ins framing a stunning stone fireplace that creates a warm and inviting focal point. The primary suite features vaulted ceilings and a tastefully updated en-suite bath with quartz countertops and upgraded tile finishes, while two generously sized secondary bedrooms share a beautifully updated secondary bath. Enjoy outdoor living in the private backyard, ideal for relaxing or entertaining—this move-in ready home truly has it all in a prime Frisco location!

11620 Kingsville Drive, Frisco, Texas 75035

11620 Kingsville Drive, Frisco, Texas 75035

Welcome to an updated and move-in ready two-story home offering 4 bedrooms, 2.5 bathrooms, and located within the highly acclaimed Frisco ISD. The spacious primary suite is conveniently situated on the first floor and features dual sinks, a garden tub, a remodeled freestanding shower, walk-in closet, and new countertops. The entire home has been freshly painted and upgraded with new flooring first floor and carpet upstairs throughout. Brand new gas cook top and dishwasher. Enjoy an expansive layout that includes a large living room, a formal dining area, and a cozy family room perfect for entertaining or relaxing. Upstairs, you’ll find three additional bedrooms and another full bathroom, also updated with new countertops. Step outside to a generously sized backyard that opens to a serene greenbelt, offering rare privacy and a peaceful view. Ideally located just minutes from major highways including SH-121 and Preston Road, this home is also close to everyday conveniences, shopping centers, dining, and entertainment at Stonebriar Centre and Legacy West. This beautifully refreshed home combines comfort, style, and an unbeatable location—perfect for families looking to enjoy the best of Frisco living.