707 Cottonwood Bend Drive, Allen Texas 75002

4
3
2
Sold $530,000

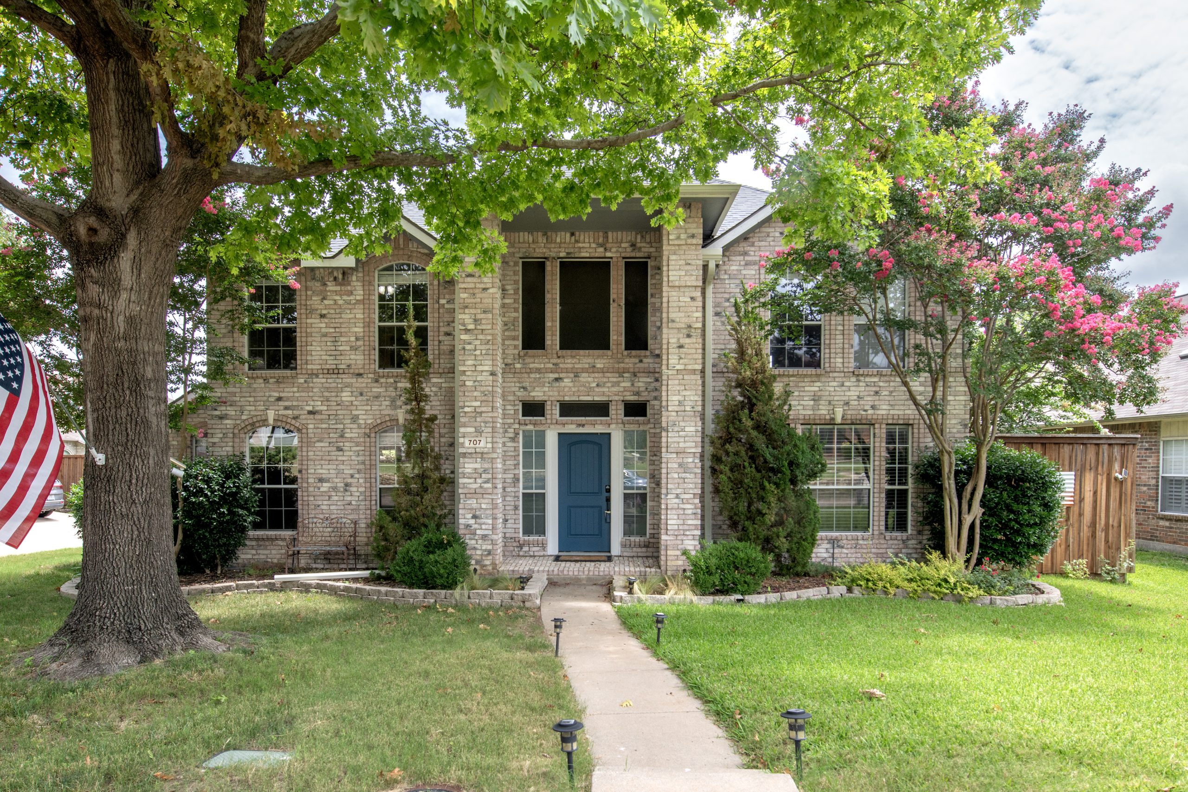
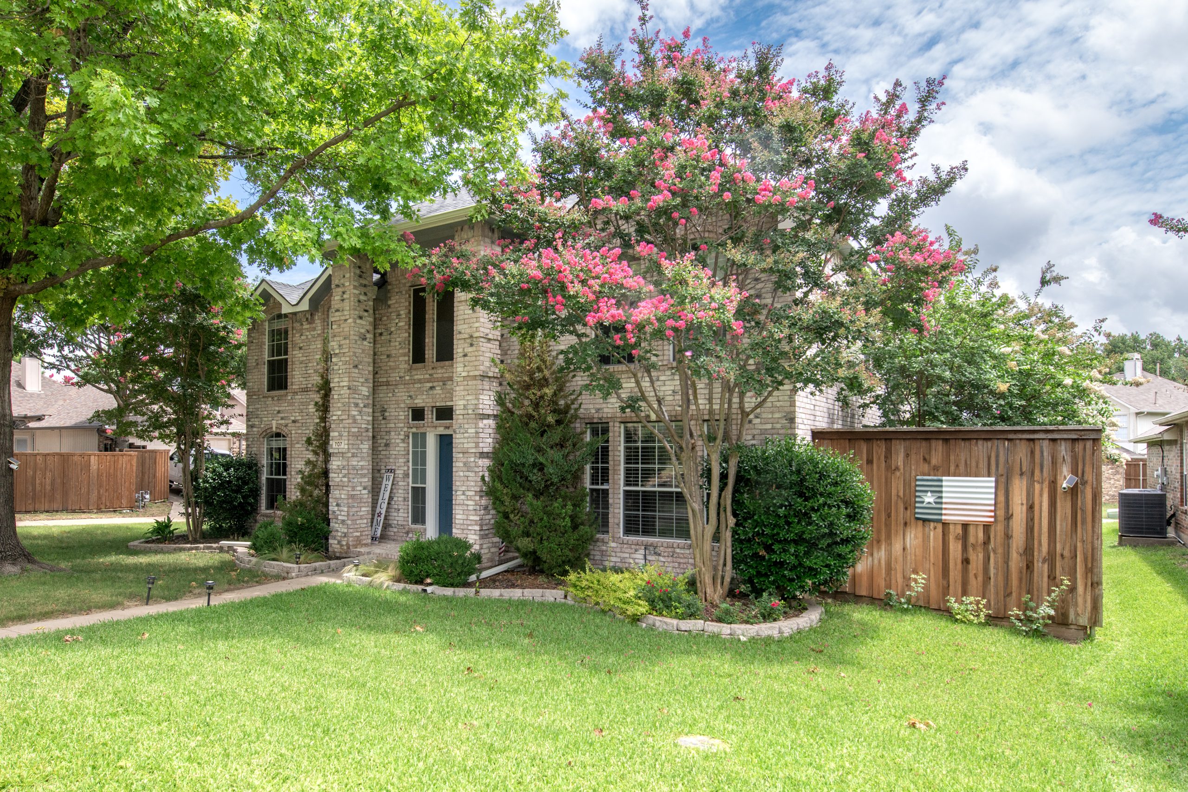
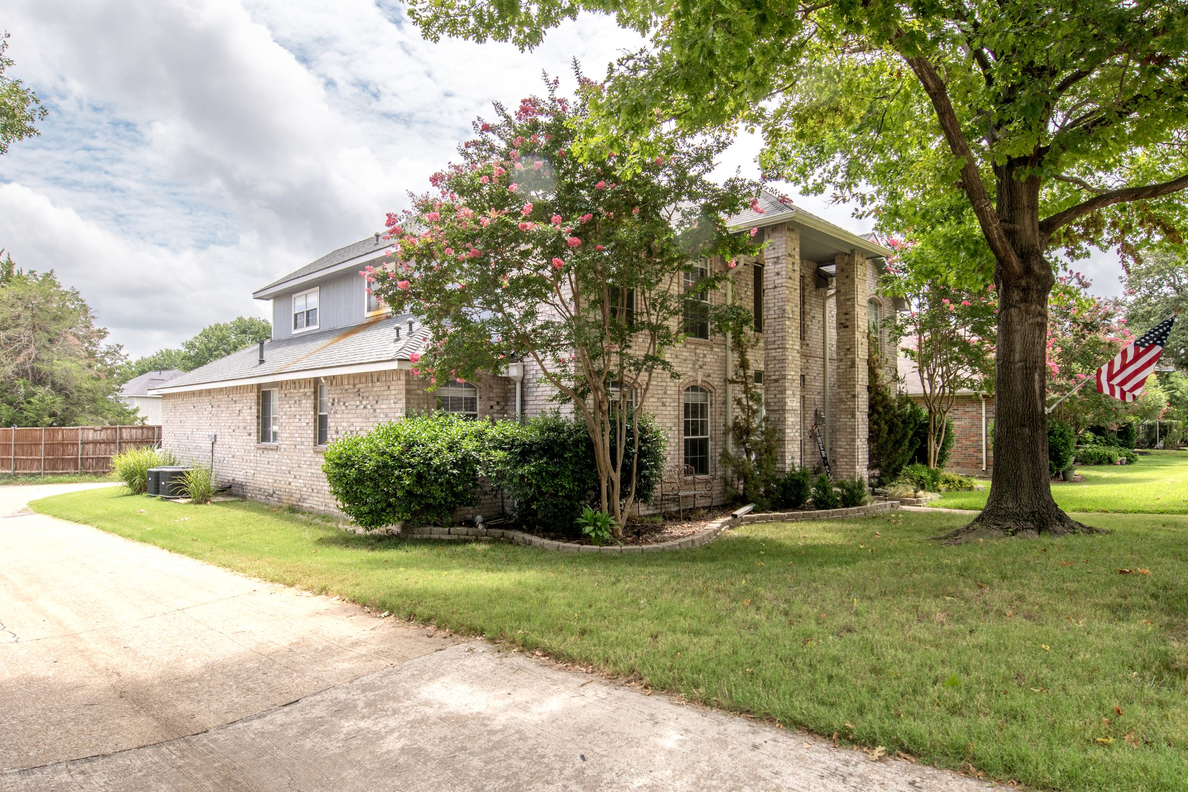
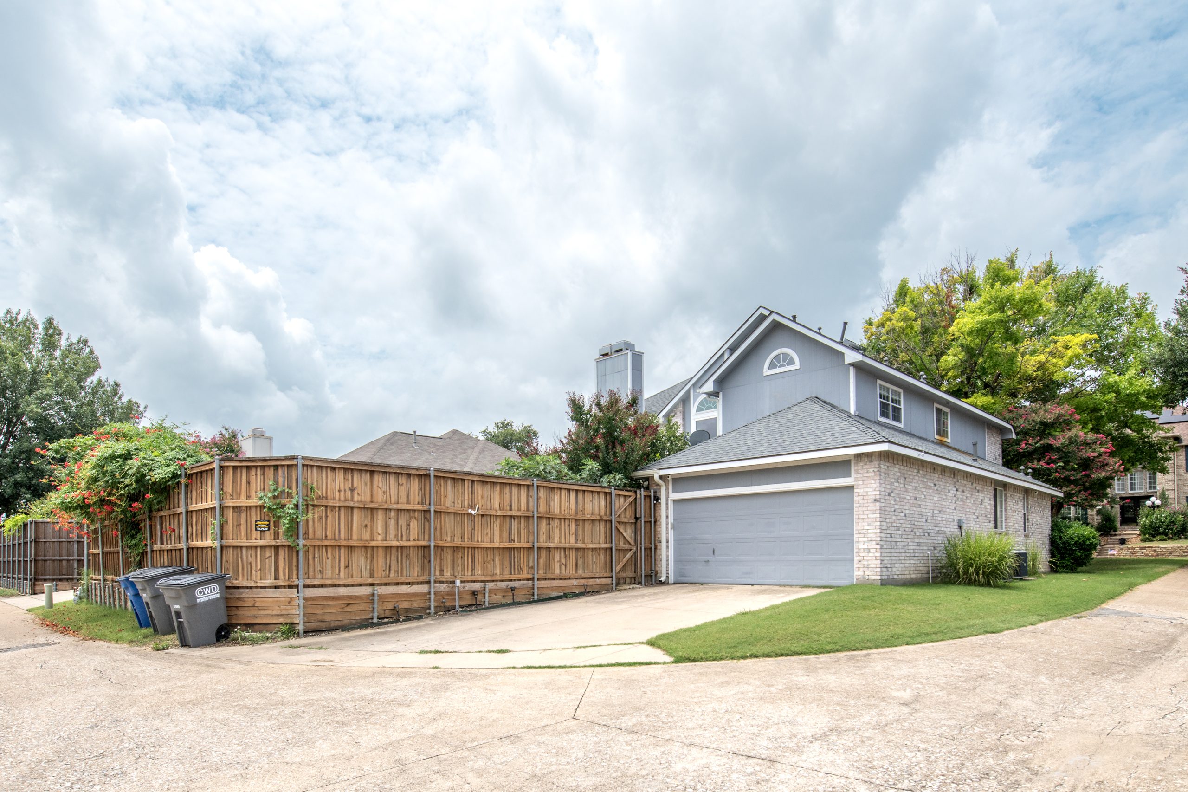
Welcome to this great two-story home on a spacious corner lot with a pool, no HOA, in excellent Allen ISD.

Other Sold - Allen Texas


Property Highlights

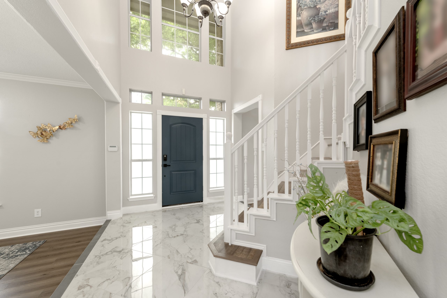
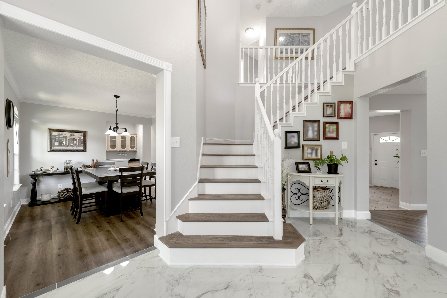
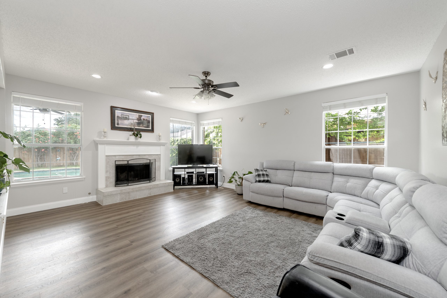
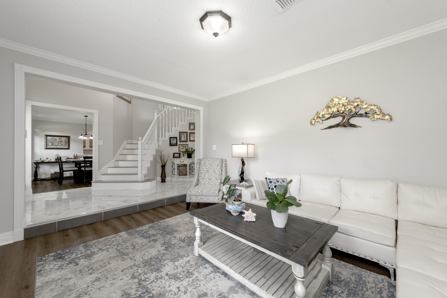
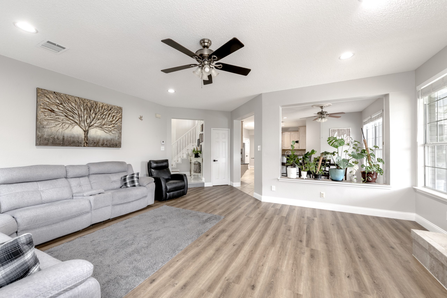
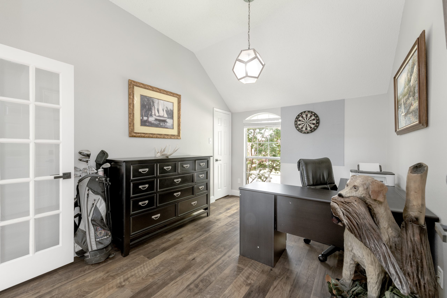
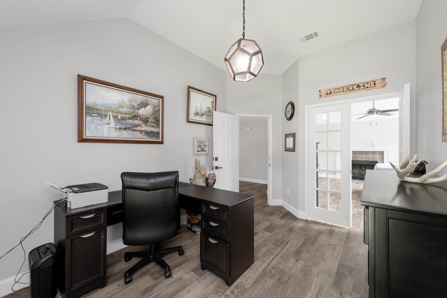
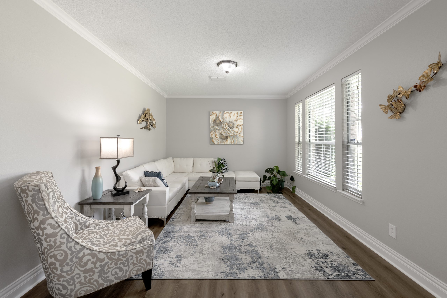
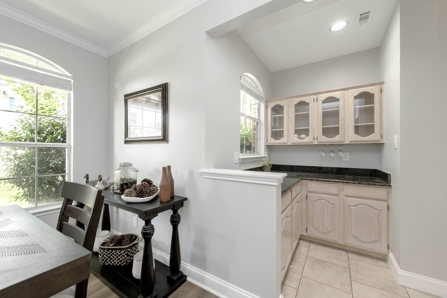
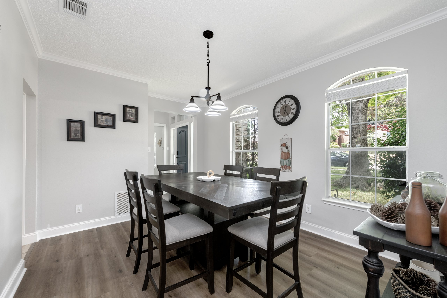
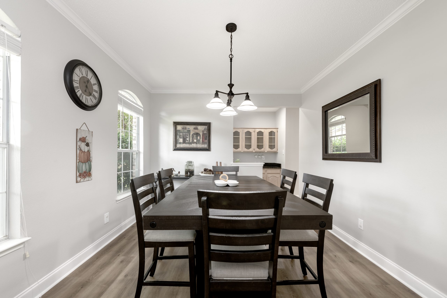
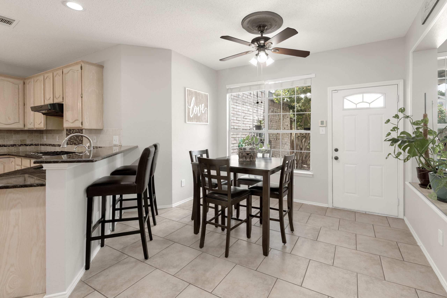
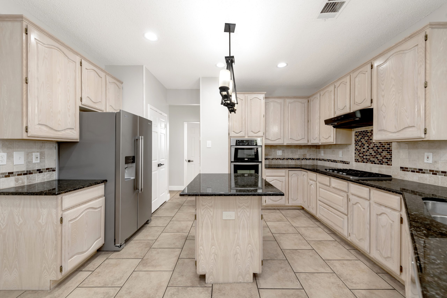
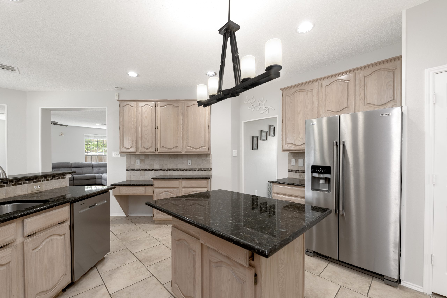
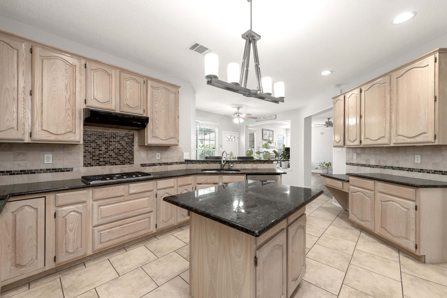
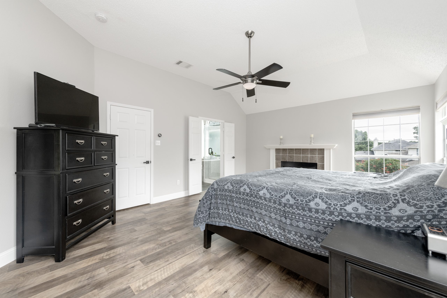
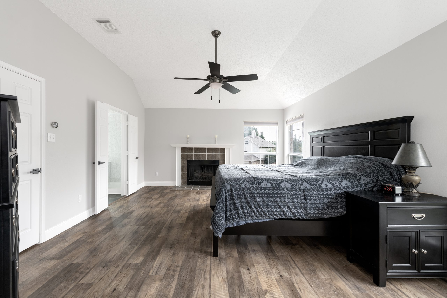
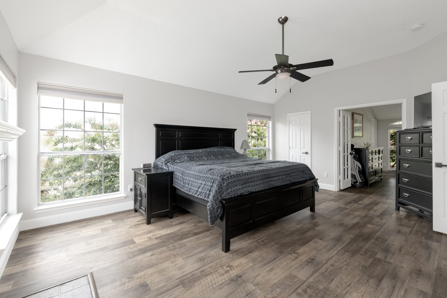
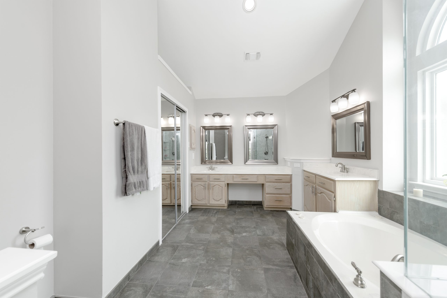
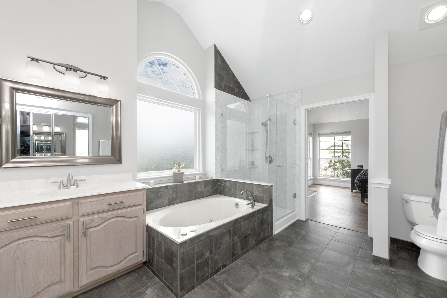
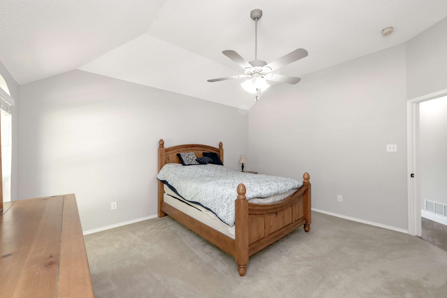
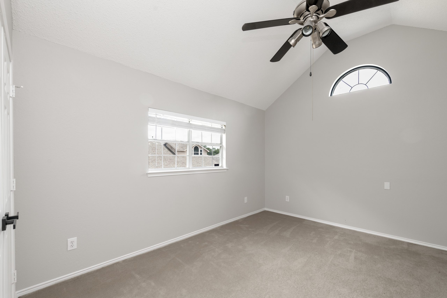
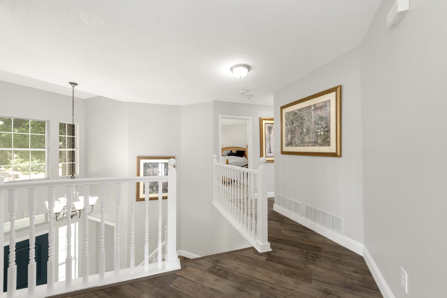
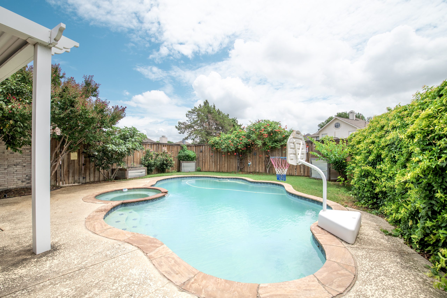
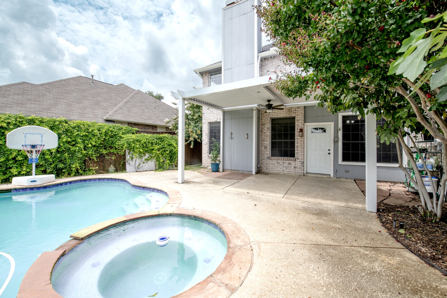
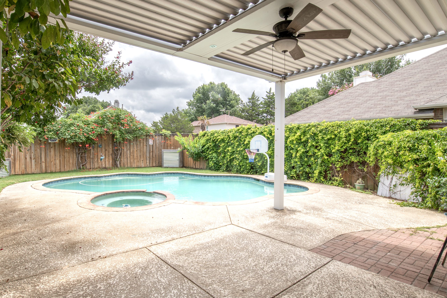
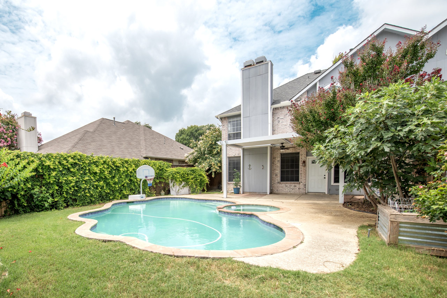
Welcome to this great two-story home on a spacious corner lot with a pool, no HOA, in excellent Allen ISD. Offers an expansive floor plan & an abundance of natural light. Large open kitchen displays endless granite counter space, light-colored cabinetry, built-in appliances, and a center island. The formal dining area is enhanced by a dry bar, perfect for gatherings and celebrations. All bedrooms are tucked away upstairs, the primary features its own fireplace & an impressive ensuite with dual sinks, a jetted tub, & a separate shower. It offers direct access to a versatile space: could be a home office, a hobby or a gym room. Outside is perfect for outdoor dining, entertaining, gardening, or simply relaxing in your private outdoor oasis with rose bushes and lots of hummingbird trumpet vines on back fence. Enjoy a large covered patio and the in-ground pool with upgraded smart pool controls, refreshing during warm days but warmer when heated, combined with a pool jacuzzi. Neighborhood features walking trails, walking distance to the elementary school, easy access to major highways, beautiful parks, and bustling shopping and dining scene.

Property Type: Single-Family
Year Built: 1993
Lot Size: 7,405 sq ft

Parking

Parking Information
  • Carport Spaces: 0
  • Covered Spaces: 2
  • Parking Features: Alley Access, Driveway, Garage, Garage Faces Rear
Parking & Garage
  • Has Garage
  • Has Attached Garage
  • Garage Spaces: 2
  • Garage Width: 18
  • Garage Length: 23

Interior

Bathroom Information
  • Bathrooms Full: 2
  • Bathrooms Half: 1
  • Bathrooms Total Decimal: 2.1
  • Bathrooms Total Integer: 3
Bedroom Information
  • Bedrooms Total: 4
Fireplace Information
  • Fireplaces Total: 2
  • Fireplace Features: Living Room, Master Bedroom
Heating & Cooling
  • Cooling: Ceiling Fan(s), Central Air
  • Heating: Central
Interior Features
  • Room Count: 13
  • Appliances: Dishwasher, Electric Water Heater, Gas Cooktop, Microwave, Plumbed For Gas in Kitchen
  • Number Of Living Areas: 2
  • Number Of Dining Areas: 2
  • Living Area: 2817.00
  • Levels: Two
  • Flooring: Carpet, Laminate, Tile, Wood
  • Interior Features: Built-in Features, Cable TV Available, Decorative Lighting, Double Vanity, Dry Bar, Eat-in Kitchen, Granite Counters, High Speed Internet Available, Kitchen Island, Pantry, Walk-In Closet(s)
  • Window Features: Window Coverings
Laundry Features
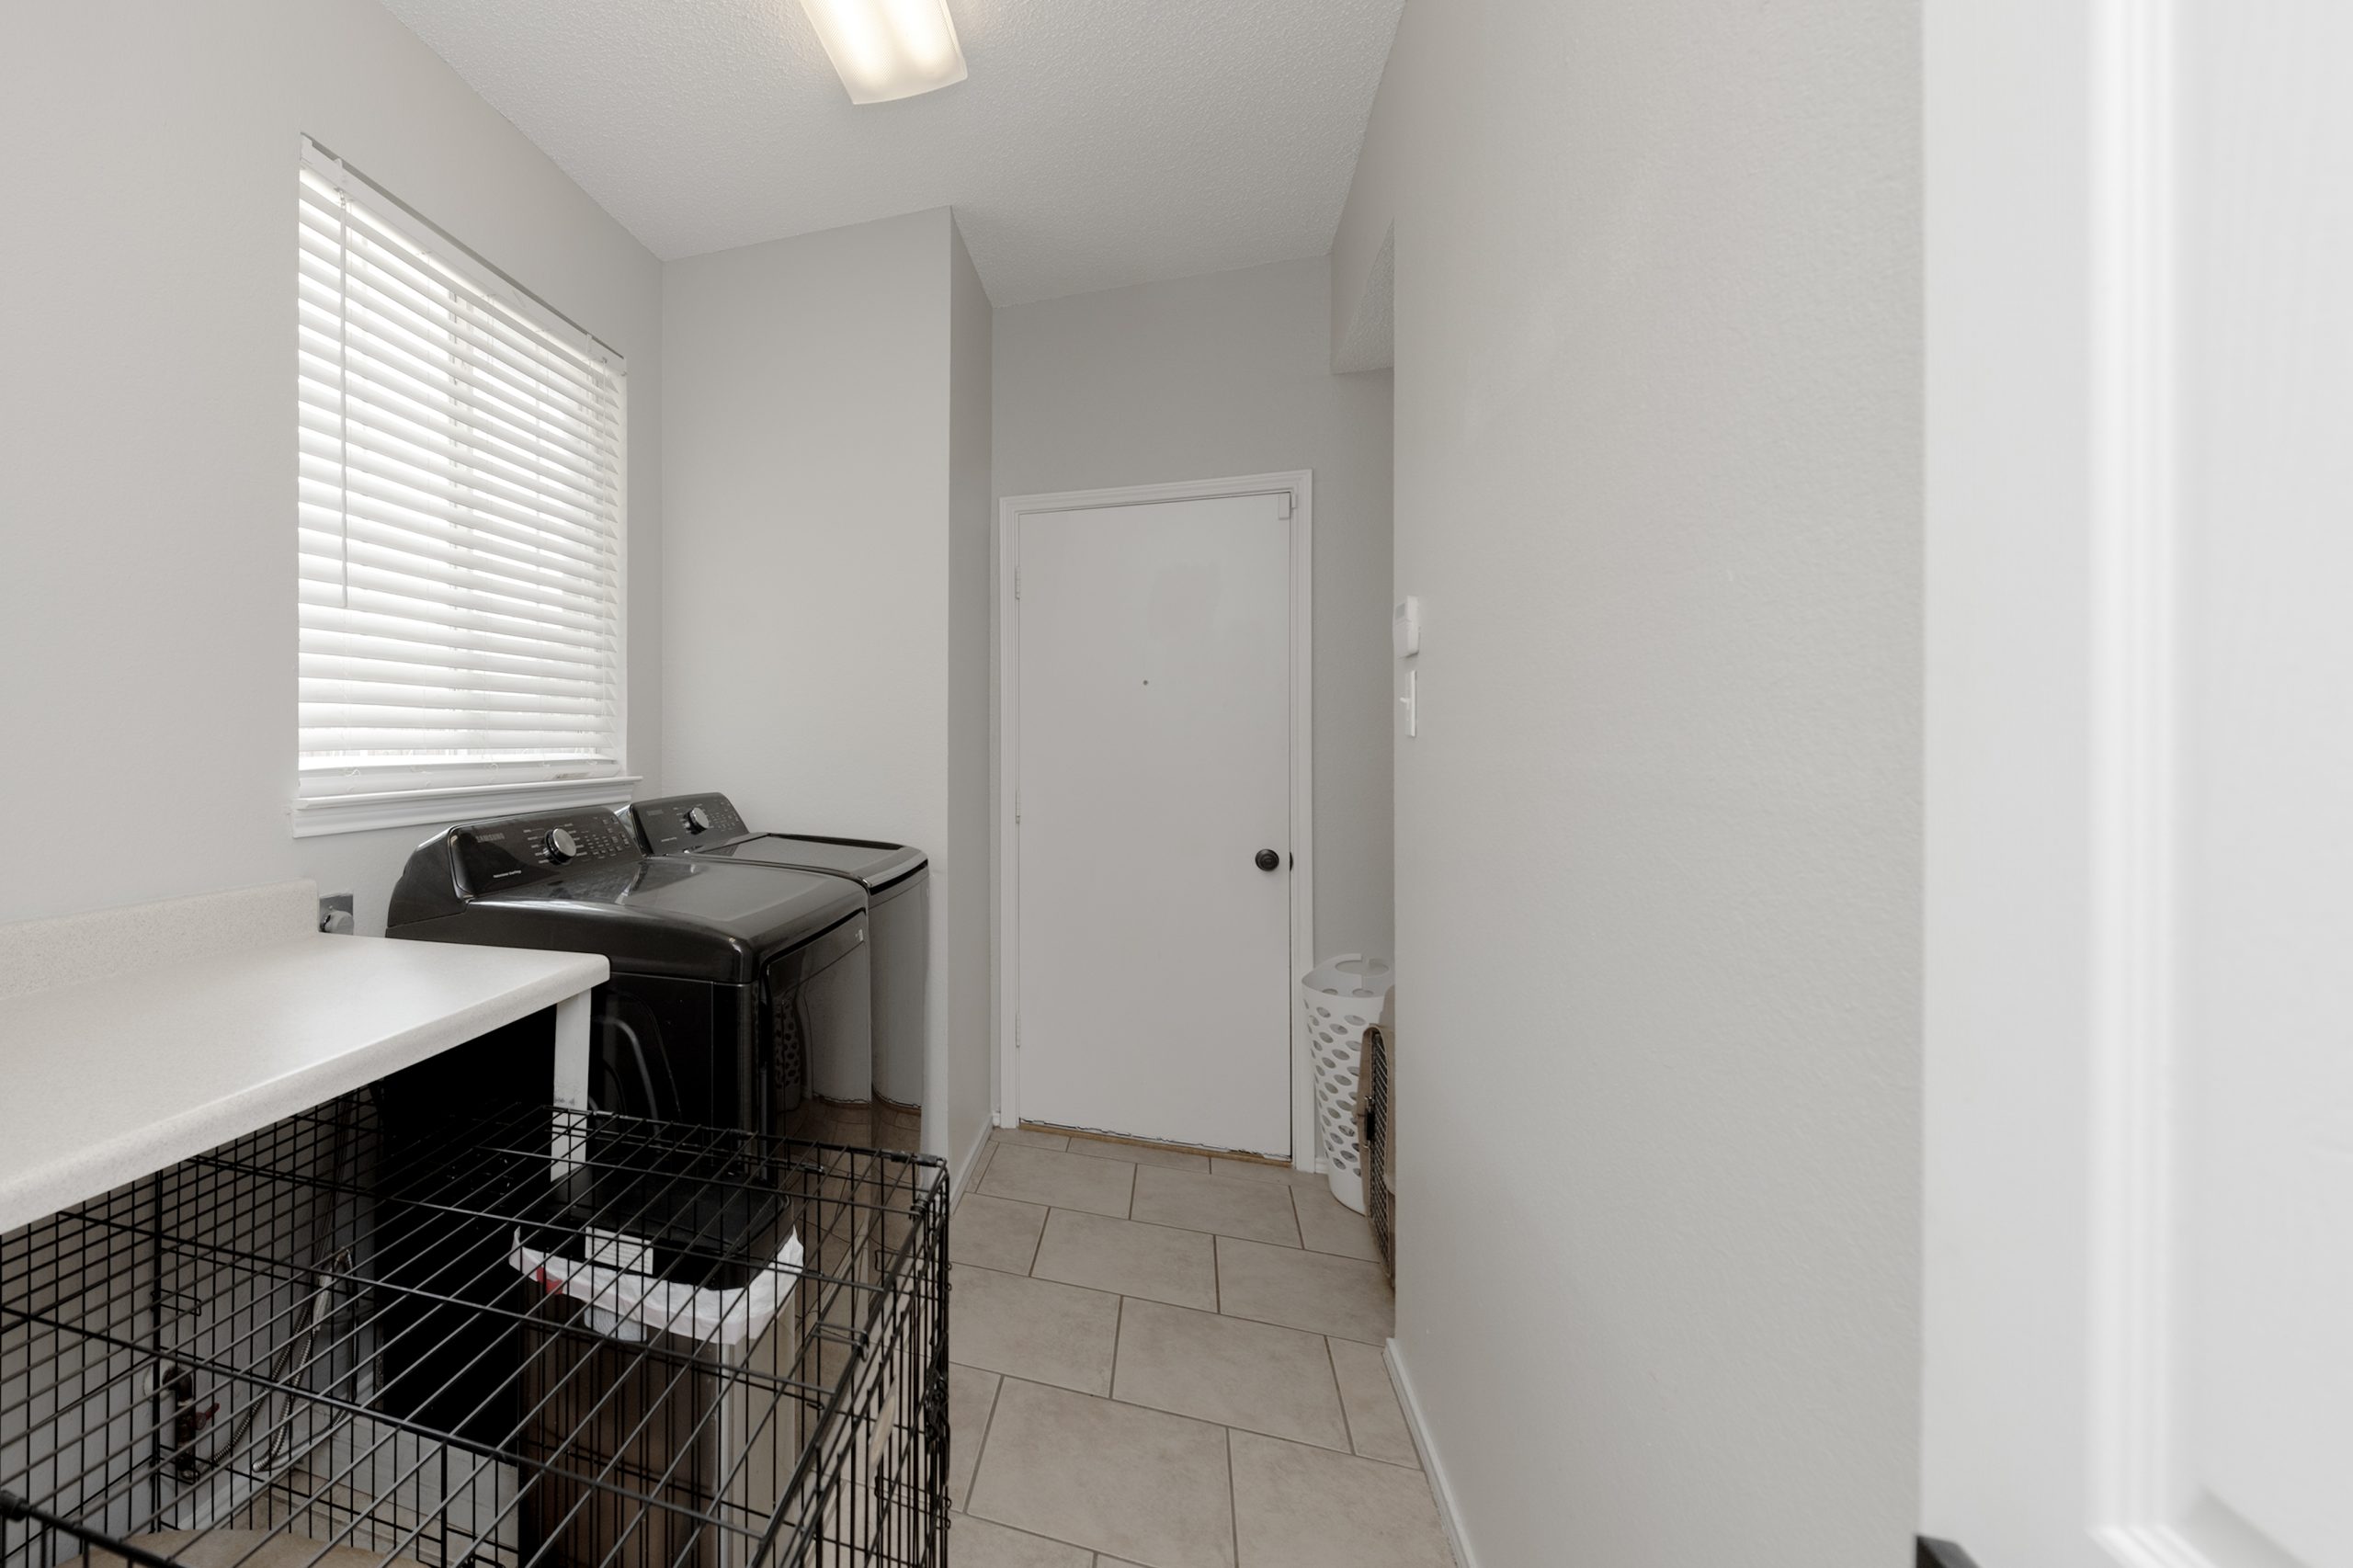
  • Laundry Features: Utility Room, On Site

Family Room

  • Level: 1
  • Dimensions: 15 x 11
  • Length: 15.00
  • Width: 11.00

Kitchen

  • Level: 1
  • Features: Breakfast Bar, Built-in Cabinets, Eat-in Kitchen, Granite/Granite Type Countertop, Kitchen Island, Pantry
  • Dimensions: 18 x 14
  • Length: 18.00
  • Width: 14.00

Living Room

  • Level: 1
  • Fireplace
  • Dimensions: 20 x 10
  • Length: 20.00
  • Width: 10.00

Laundry

  • Level: 1
  • Dimensions: 12 x 9
  • Length: 12.00
  • Width: 9.00

Primary Bathrm

  • Level: 2
  • Features: Built-in Cabinets, Dual Sinks, Ensuite Bath, Jetted Tub, Medicine Cabinet, Separate Shower
  • Dimensions: 14 x 10
  • Length: 14.00
  • Width: 10.00

Bedroom

  • Level: 2
  • Dimensions: 14 x 13
  • Length: 14.00
  • Width: 13.00

Bedroom

  • Level: 2
  • Dimensions: 14 x 9
  • Length: 14.00
  • Width: 9.00

Dining Room

  • Level: 1
  • Dimensions: 15 x 11
  • Length: 15.00
  • Width: 11.00

Breakfast Room

  • Level: 1
  • Dimensions: 13 x 12
  • Length: 13.00
  • Width: 12.00
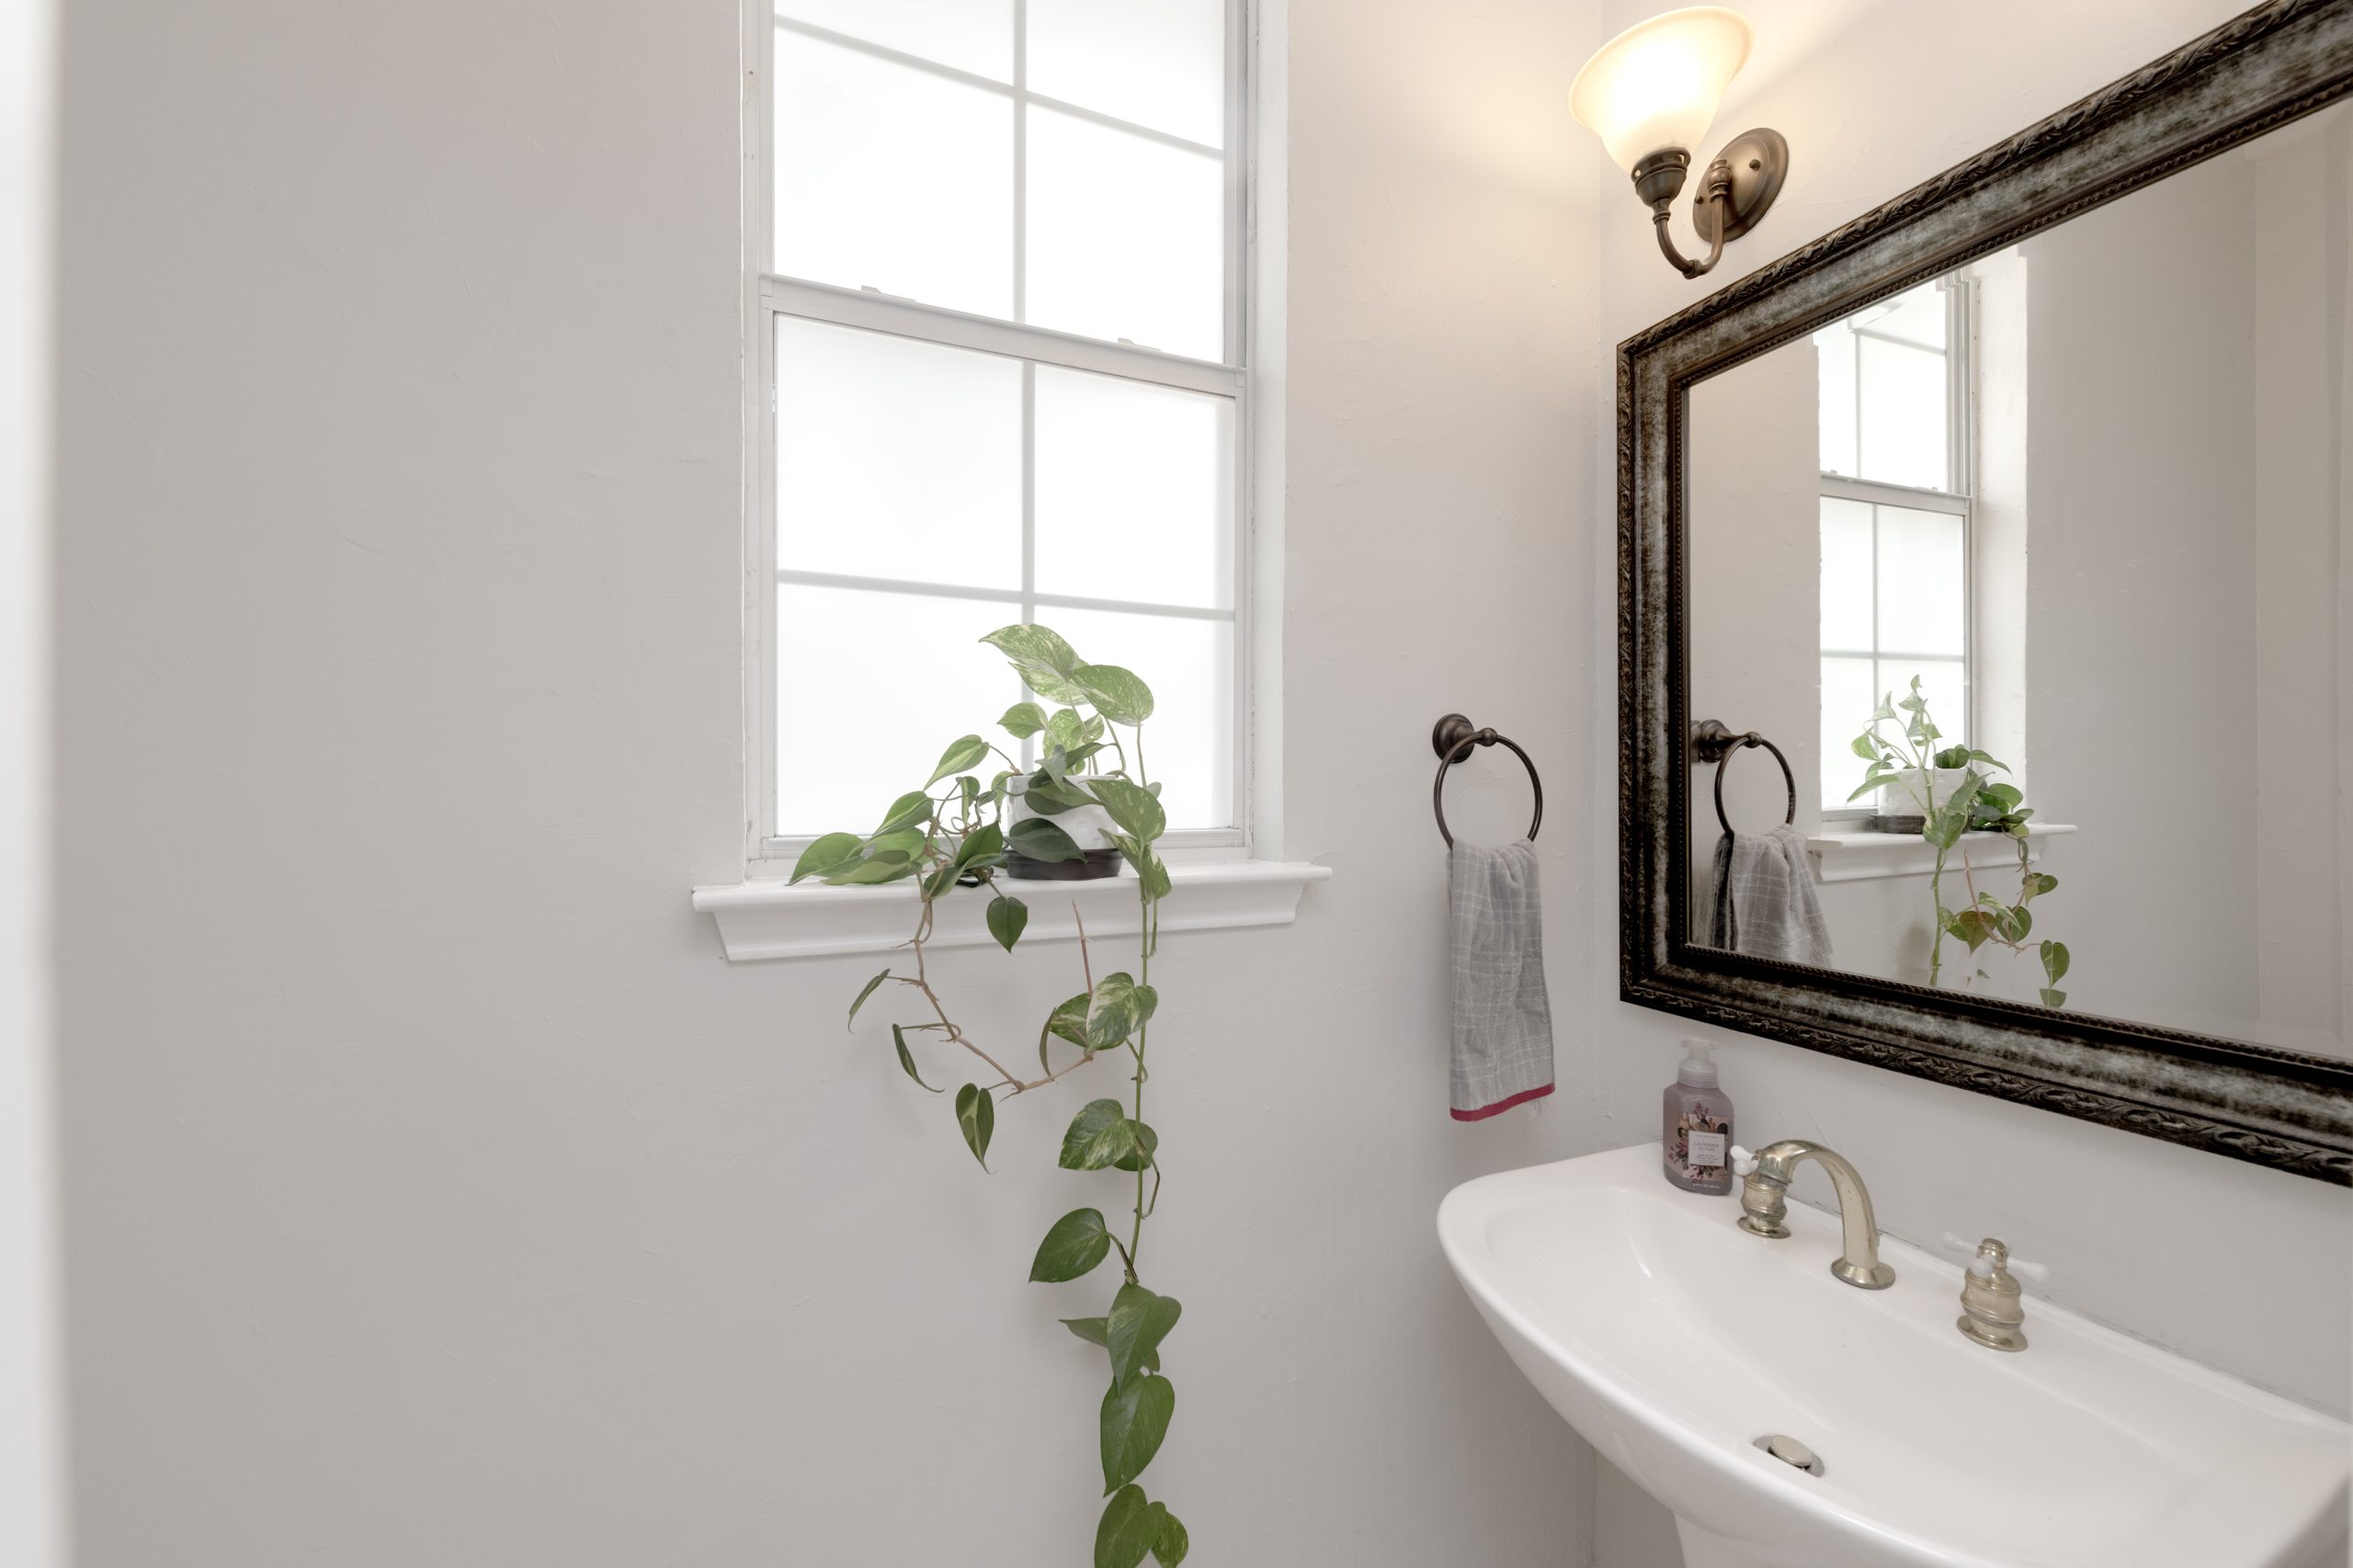
Half Bath
  • Level: 1
  • Dimensions: 6 x 2
  • Length: 6.00
  • Width: 2.00

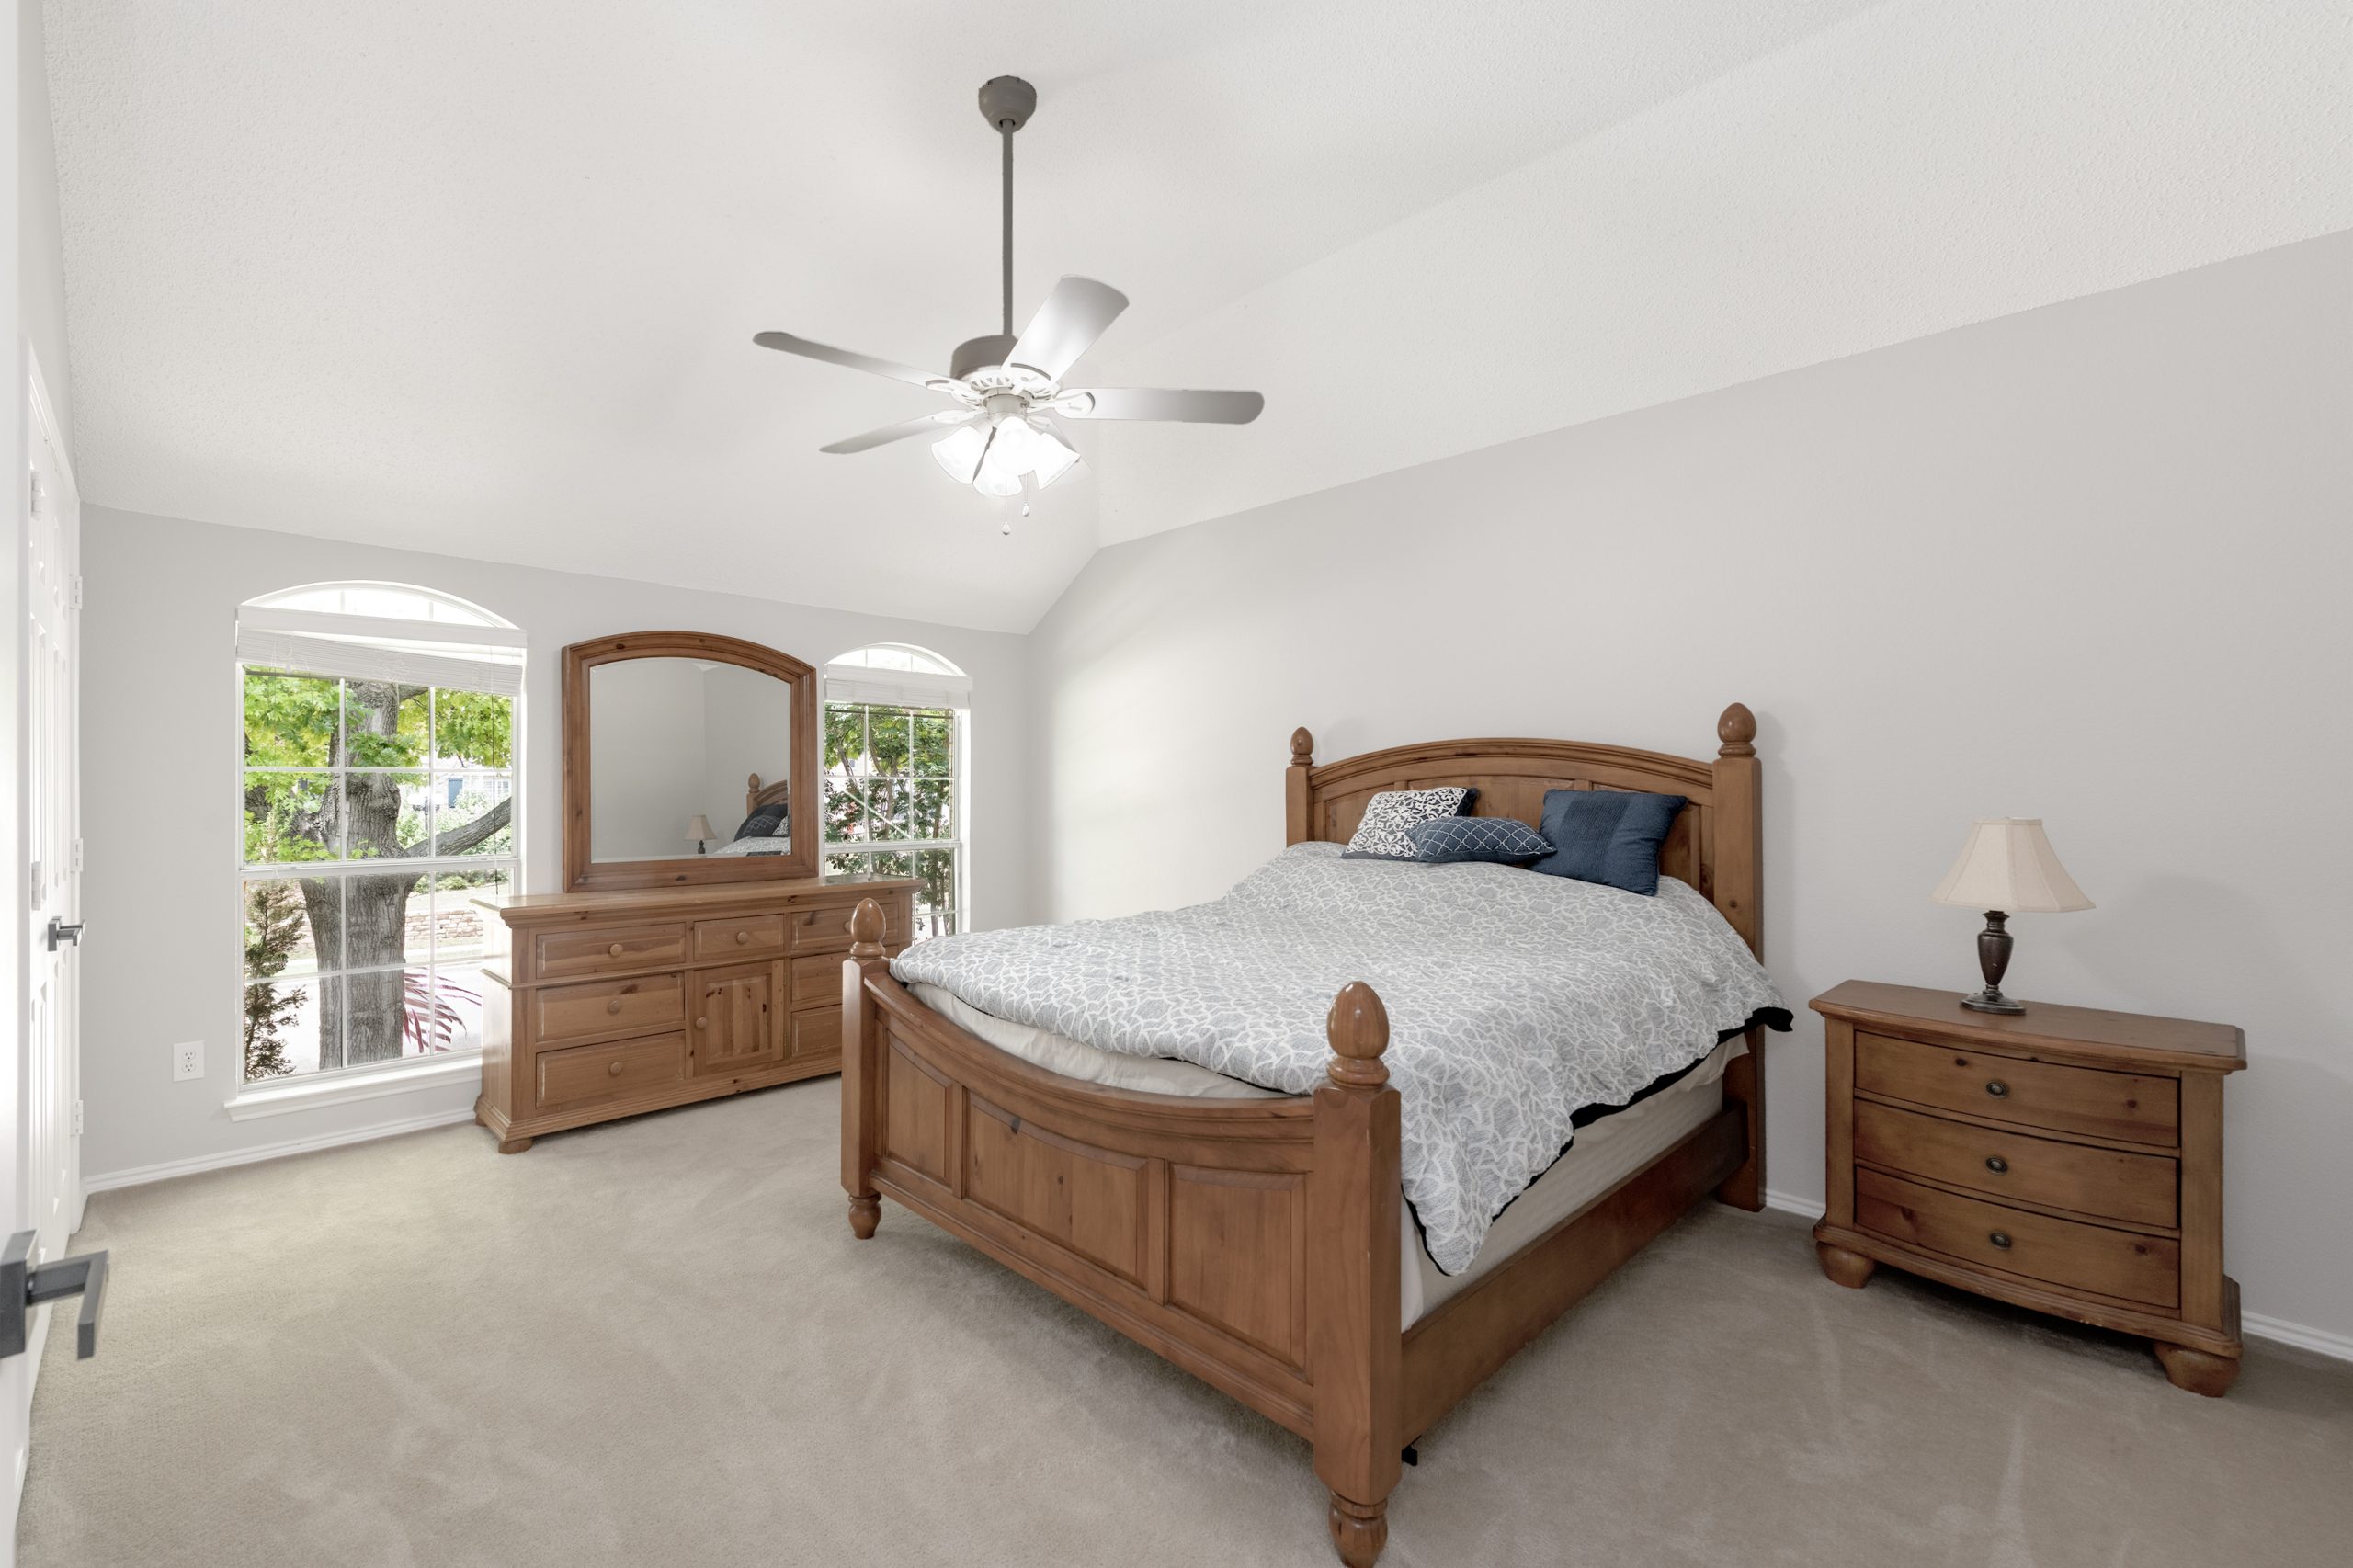
Primary Bedrm

  • Level: 2
  • Features: Ensuite Bath, Fireplace, Walk-in Closet(s)
  • Dimensions: 18 x 14
  • Length: 18.00
  • Width: 14.00

Bedroom

  • Level: 2
  • Dimensions: 14 x 12
  • Length: 14.00
  • Width: 12.00

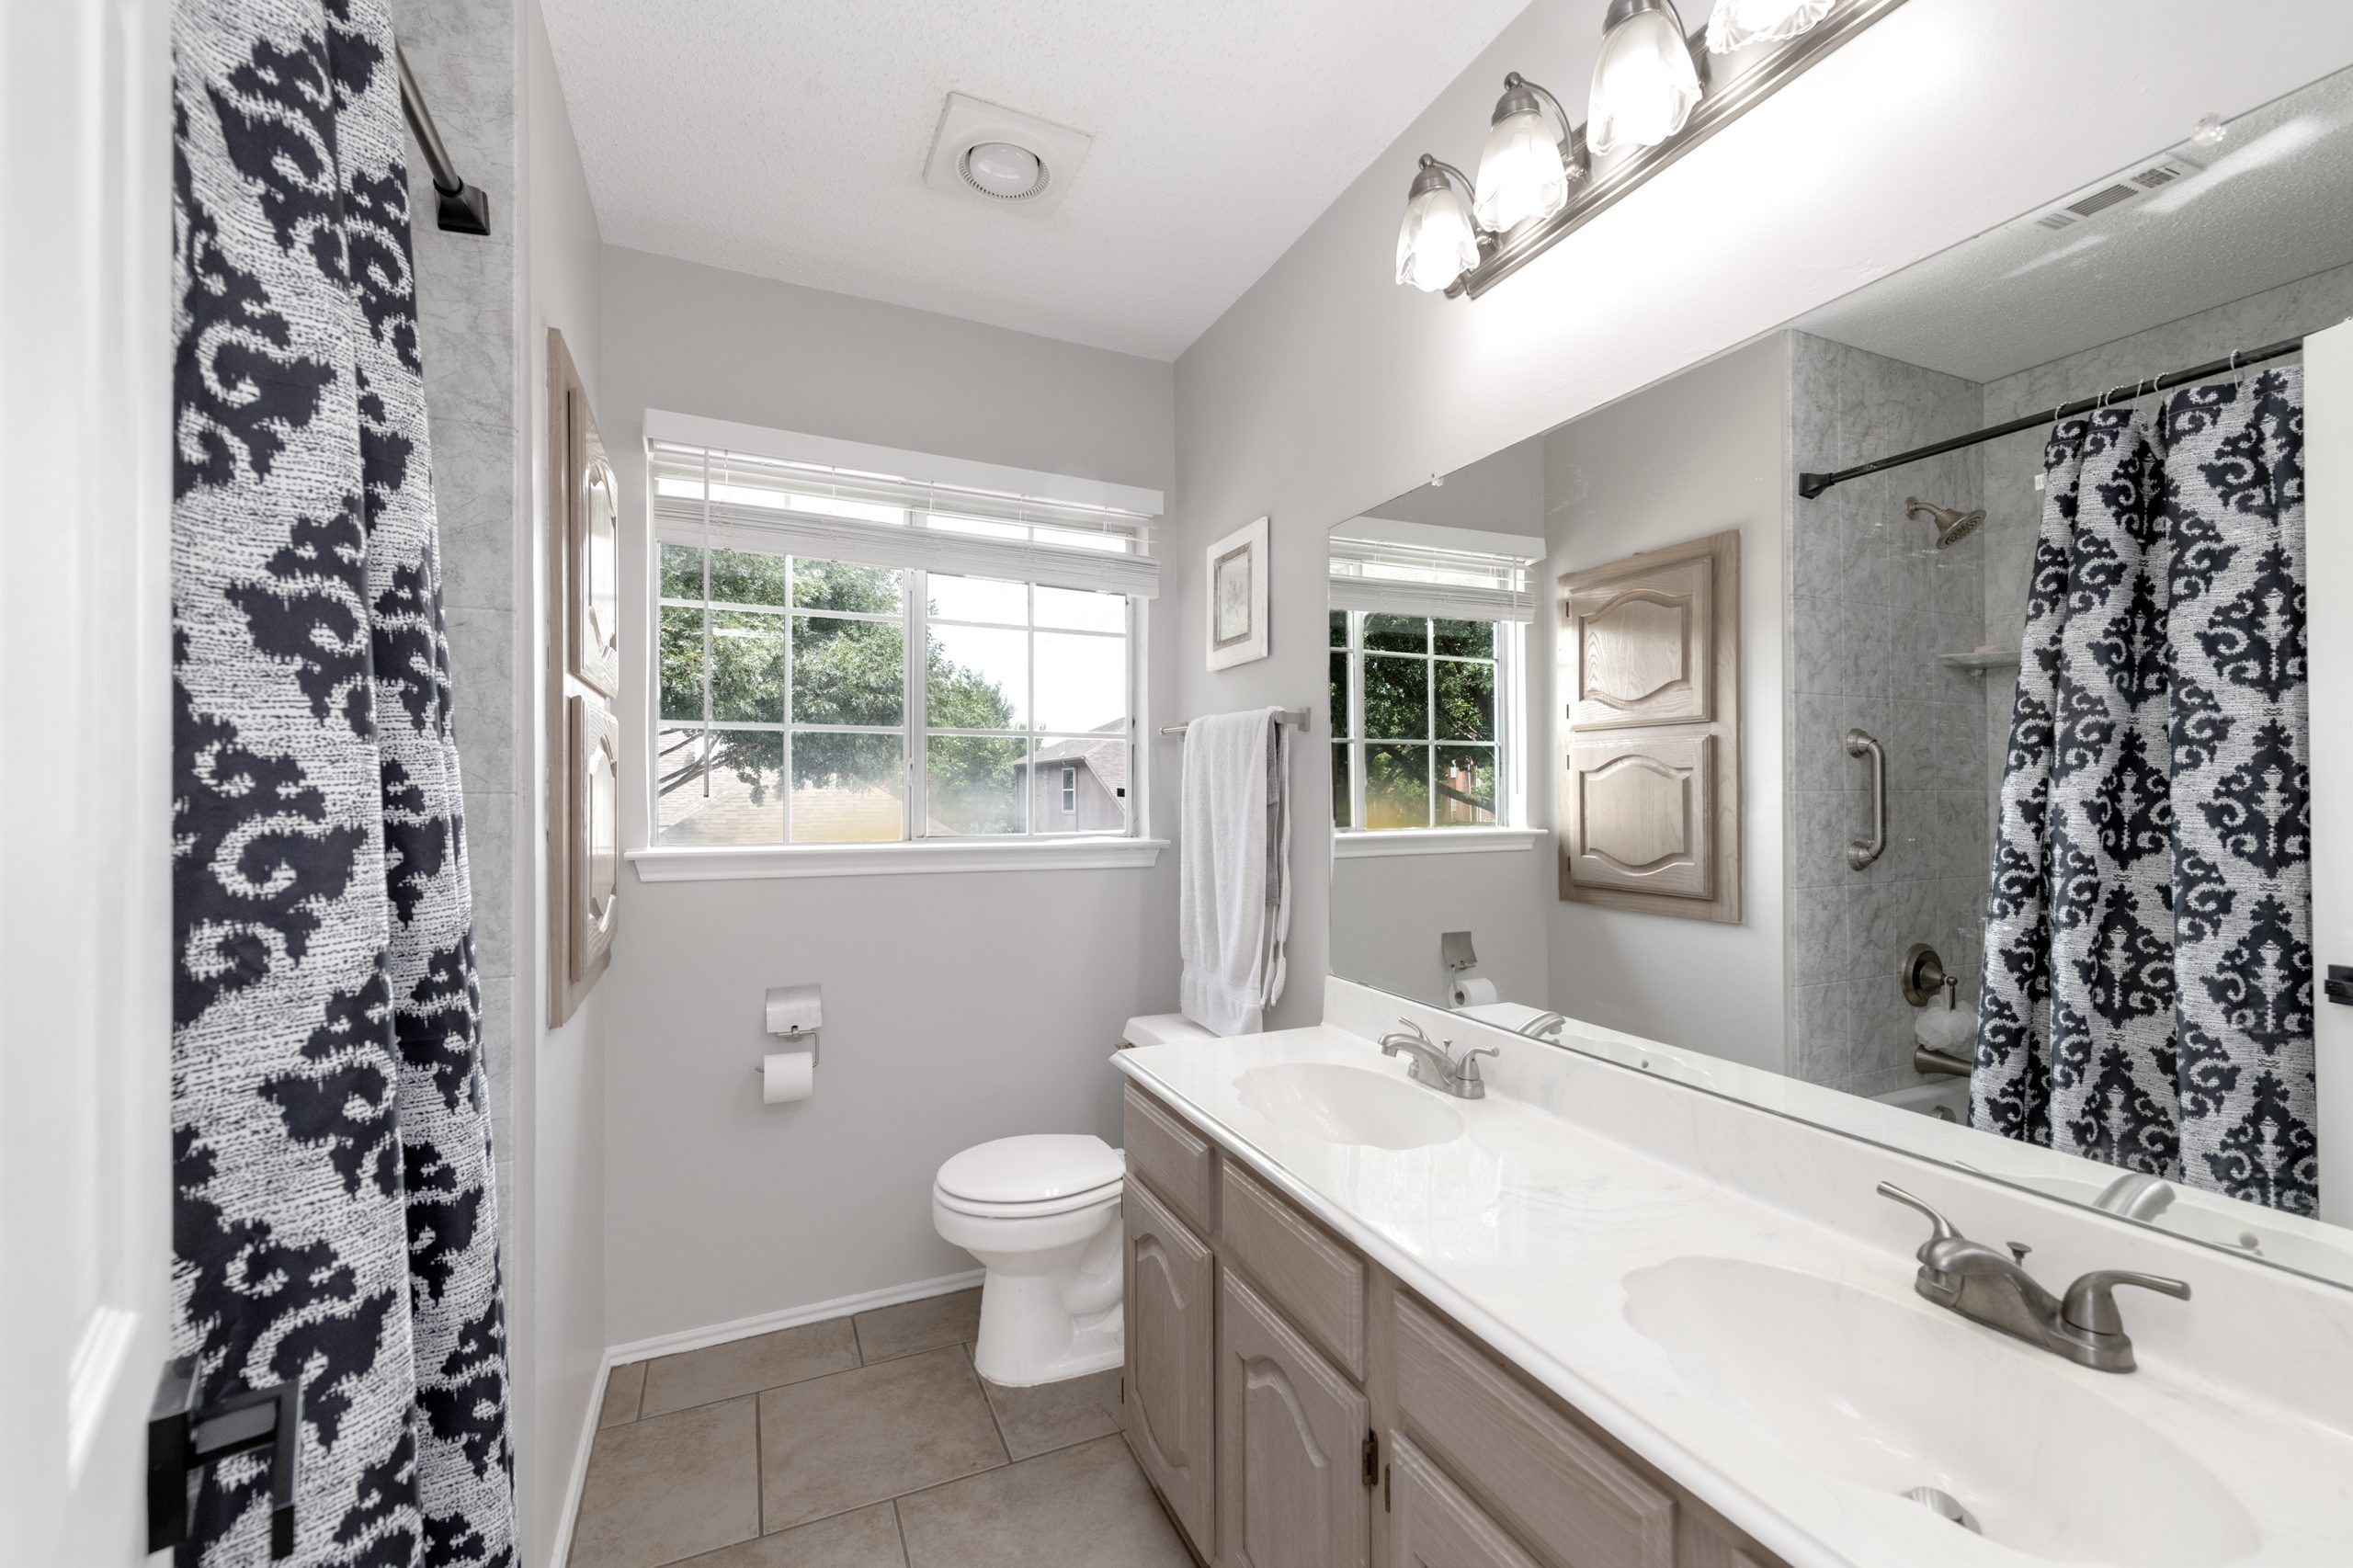
Bathroom

  • Level: 2
  • Features: Built-in Cabinets, Dual Sinks, Medicine Cabinet
  • Dimensions: 7 x 7
  • Length: 7.00
  • Width: 7.00

Exterior

Building Information
  • Roof: Composition
  • Construction Materials: Brick, Siding
  • Foundation Details: Slab
Exterior Features
  • Exterior Features: Covered Porch(es), Gutters, Private Yard
  • Fencing: Back Yard, Fenced, Privacy, Wood
  • Patio And Porch Features: Covered, Patio
Pool Information
  • Has Pool
  • Pool Features: In Ground, Outdoor Pool, Pool/Spa Combo
Lot Information
  • Lot Size: Less Than .5 Acre (not Zero)
  • Lot Size Acres: 0.1700
  • Lot Size Area: 0.1700
  • Lot Size Square Feet: 7405.2000
  • Lot Size Units: Acres
  • Parcel Number: R213600E01401
  • RATIO List Price By Lot Size Acr: 3234705.88235
  • Will Subdivide: No
Property Information
  • Property Type: Residential
  • Property Sub Type: Single Family Residence
  • Accessibility Features YN: No
  • Property Attached YN: No
  • Multi Parcel IDYN: No
  • Property Key: 48085|R213600E01401|1|9269857
  • Property Match: APN
  • US Property MUI: 411678241
Building Information
  • Year Built: 1993
  • Year Built Details: Preowned
  • Smart Home Features Appor Pass Y: Yes

Financial

Tax Information
  • Tax Block: E
  • Tax Legal Description: COTTONWOOD BEND NORTH PHASE II (CAL), BLK E,
  • Tax Lot: 14
  • Unexempt Taxes: 8658
Financial Information
  • Loan Type: Treat As Clear
  • Second Mortgage YN: No

Utilities

Utility Information
  • Municipal Utility District YN: No
  • Utilities: Alley, Cable Available, City Sewer, City Water, Electricity Available, Natural Gas Available, Phone Available, Sewer Available

Location

HOA Information
  • Association Type: None
  • Association Fee: 0
School Information
  • Elementary School: Boyd
  • Elementary School Name: Boyd
  • High School Name: Allen
  • Middle School Name: Ereckson
  • School District: Allen ISD
Location Information
  • County Or Parish: Collin
  • Country: United States
  • Directions: US-75 N. Take exit 33 toward Bethany Dr. Merge onto S Central Expy. Turn right onto W Bethany Dr. Turn left onto Cottonwood Bend Dr. Home on right.
  • Latitude: 33.08844400
  • Longitude: -96.66009100
  • Geocode Confidence: High
  • Subdivision Name: Cottonwood Bend North Ph II
Community Information
  • Community Features: Community Pool, Curbs, Greenbelt, Jogging Path/Bike Path, Park, Sidewalks
Property Features
  • Other
  • 4 bed
  • 3 bath
  • Built 1993
  • 2 Parking Spaces
  • Air Conditioning
  • Pool
  • Alarm System
  • Land is 0.17 acre
  • Floor Area is 2,817 square
  • 2 Garage
  • Secure Parking
  • Dishwasher
  • Gym
  • Broadband
  • Split System Heating
  • Split System Aircon