Property Overview
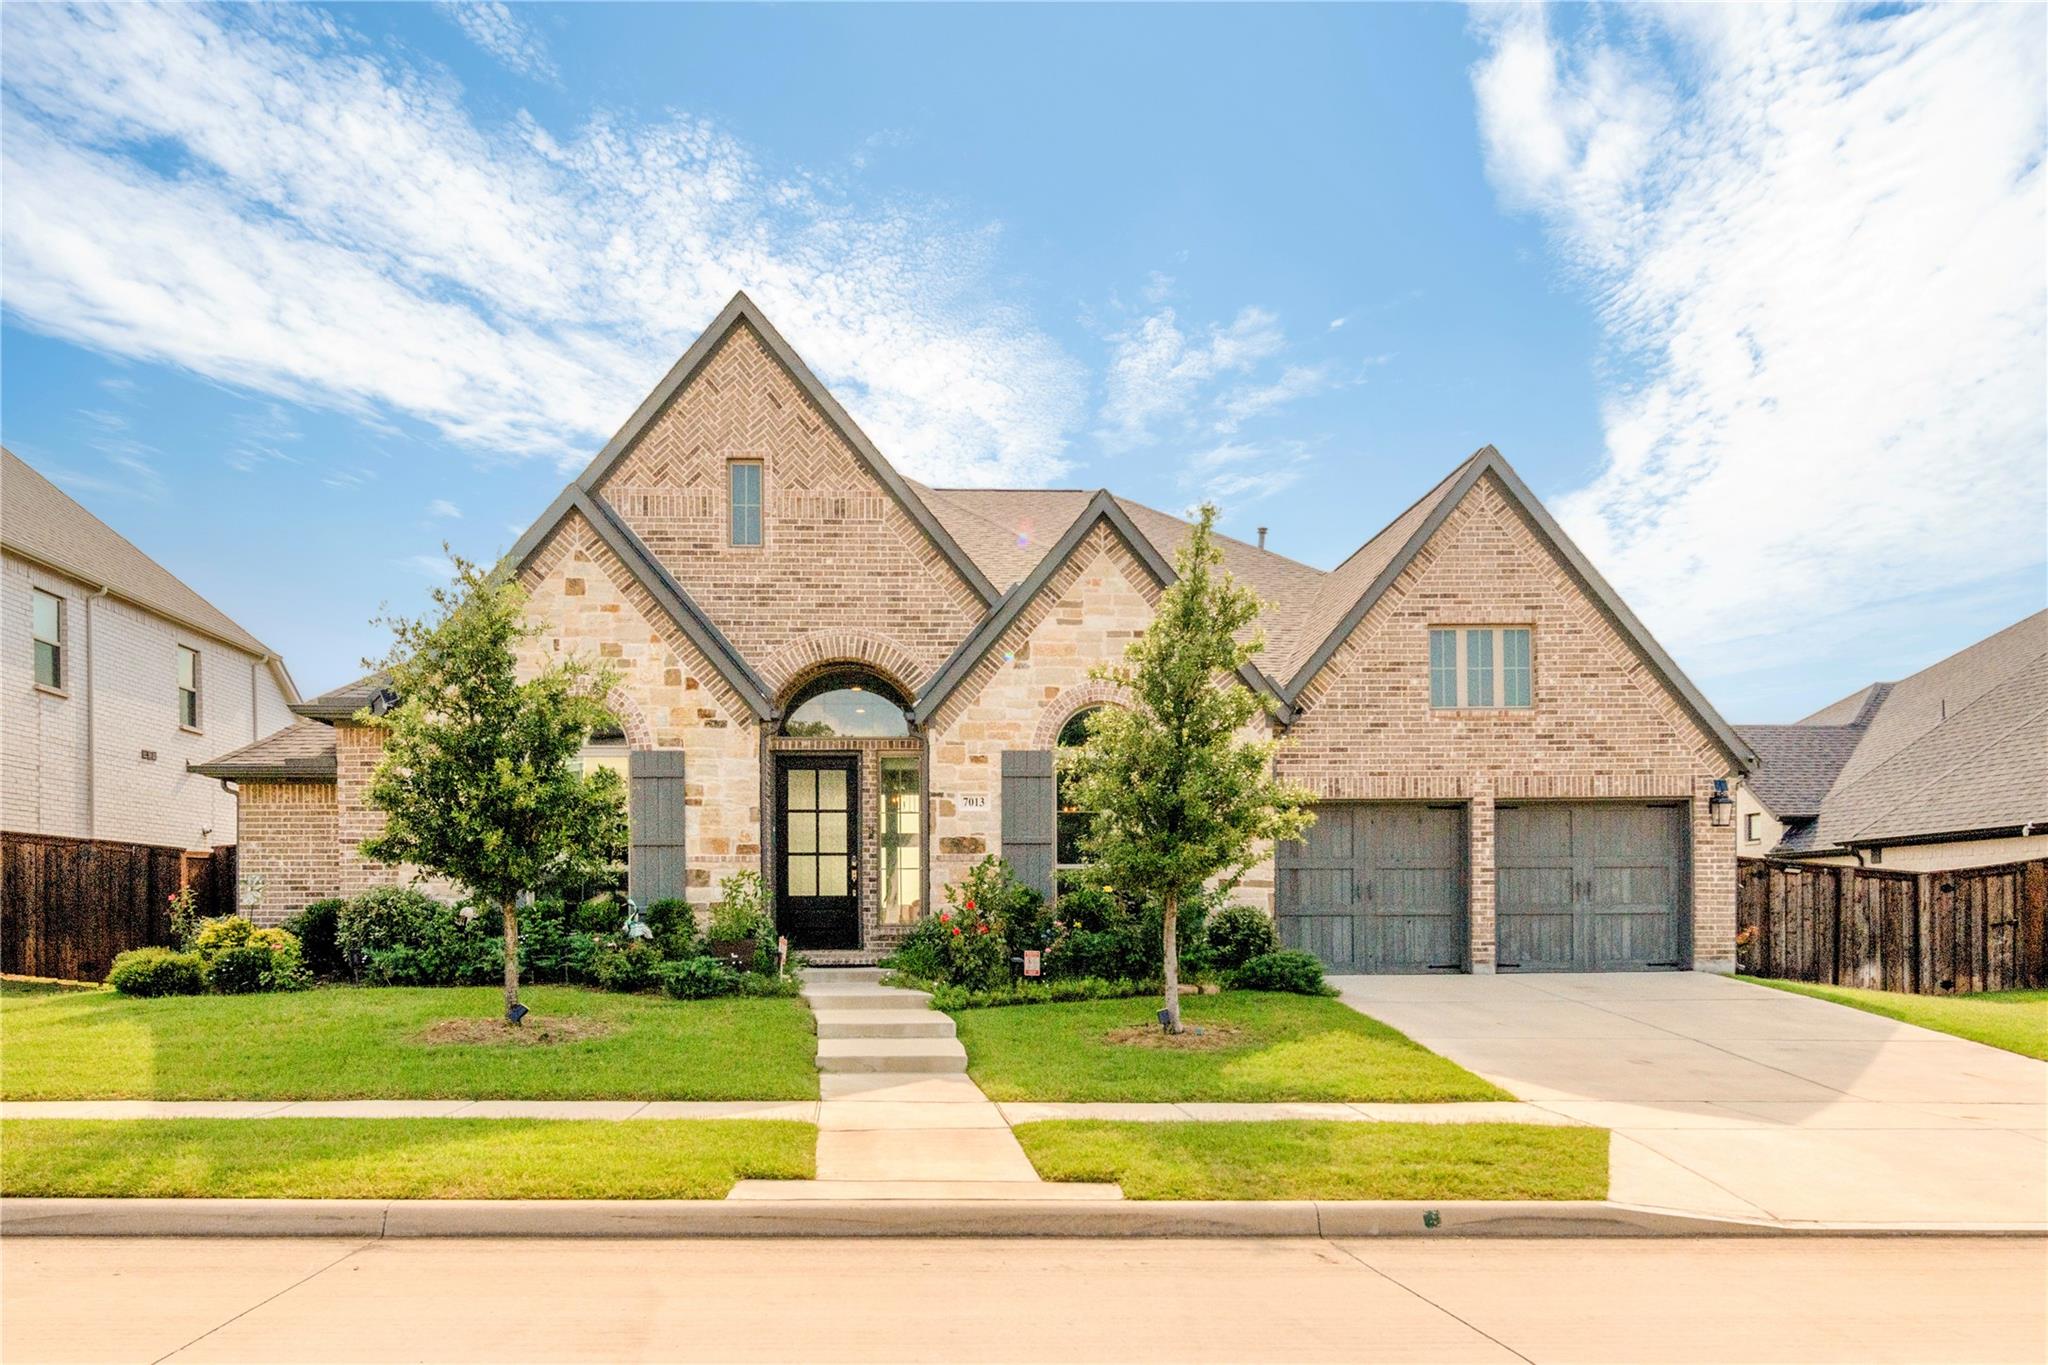
Beautiful Perry Homes residence featuring a private home office with French doors and a formal dining room with a 13-foot coffered ceiling. The spacious family room offers a wall of windows, a wood-mantel fireplace, and a soaring 14-foot ceiling. The kitchen includes a large island, 5-burner gas cooktop, walk-in pantry, Butler’s pantry. A game room with French doors is conveniently located off the breakfast area. The spacious primary suite features a garden tub, separate glass-enclosed shower, dual vanities, and two walk-in closets. All bedrooms are upgraded with engineered wood flooring and motorized window shades. A private guest suite includes a full bath and walk-in closet. The home also comes with a Bosch refrigerator, a washer and dryer. Additional features include abundant storage, a covered patio with a 14-foot ceiling, and a three-car garage. Enjoy a low-maintenance lifestyle with HOA-covered front yard lawn care and included Wi-Fi service, adding both convenience and value to this home. Club House, Community Pool, Greenbelt, Jogging Path, Bike Path, Park, Playground.
Residential Details
Bedrooms4.0
Bathrooms3.5
Living Area3,746 SqFt
Lot Size0.266 Acre
Year Built2021
Garage3
HOACCMC
School DistrictArgyle ISD
 Hampton