
ALL ACTIVE LISTINGS

Welcome to a meticulously maintained Sanders custom residence in the highly sought-after Twin Creeks in West Allen! Roof 2025!
Welcome to a meticulously maintained Sanders custom residence in the highly sought-after Twin Creeks in West Allen! Roof 2025! This stunning corner lot property offers an ideal blend of luxury, comfort, and functionality, perfect for modern living. Boasting a study, 3 spacious bedrooms and 3 full bathrooms. Elegant hardwood floors that flow seamlessly through the spacious living room, formal dining room, and a versatile study which featuring French double doors, can easily be converted into a fourth bedroom. Throughout the entire home, beautiful shutters adorn the windows, providing both privacy and a touch of timeless elegance. Gourmet kitchen featuring a large kitchen island, built in cabinets, extra storage with walk-in pantry provides ample storage. Breakfast nook over look the back yard and patio. Oversized laundry room offers incredible convenience with a built-in wash sink, dedicated desk space, and extra closet storage. Primary suite downstairs, and master bathroom offering upgraded shower and jacuzzi, dual sinks, desk area, plus Walk in spacious closet. Two more generously sized bedrooms connected by a Jack and Jill bathroom, along with a spacious game room. Beautifully landscaped front and backyard that create captivating curb appeal and a serene outdoor oasis, inviting covered patio. For your vehicles and extra gear, you'll appreciate the spacious 3-car garage, with one bay cleverly optimized for additional storage. Fantastic neighborhood amenities including a refreshing pool, a playground, tennis and pickleball courts, and scenic trails. Minutes away from Allen Recreation Center and easy access to Highways 75 and 121, highly-acclaimed West Allen schools. Schedule your private showing today!
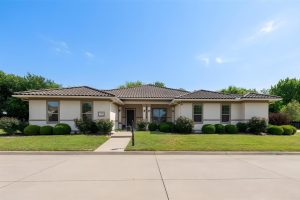
One-of-a-kind single-story home 4 bed 3.5 bath in highly sought-after Craig Ranch on a rare private 0.75+ acre greenbelt lot with mature trees and one of the largest backyards in the subdivision.
One-of-a-kind single-story home 4 bed 3.5 bath in highly sought-after Craig Ranch on a rare private 0.75+ acre greenbelt lot with mature trees and one of the largest backyards in the subdivision. Stunning Mediterranean architect design, stucco home by Drees Custom Homes with upgraded tile roof and pristine condition throughout. Brand new engineering hardwood floor throughout the house. New bathroom vanity sinks, lighting features, LED mirrors, faucets and commodes. Open layout with oversized rooms, arched doorways, rich moldings, abundant natural light, and prewiring throughout. Gourmet kitchen features huge island, bay-window breakfast room with built-in desk, double oven, and new gas cooktop. Spacious primary owner suite with views to the natural trees, enormous walk-in closet, large bathroom. Spacious secondary bedrooms; flexible 4th bedroom can serve as study. Game room with French doors. Mudroom with built-ins, utility room with new quartz countertops and sink. New lighting fixtures including dinning, living room, hallway. One new water heater installed. Covered patio with built-in fireplace overlooks private greenbelt and heavily treed backyard. Surrounded by Cooper Fitness Trail, Craig Ranch Golf Course, parks, shopping, and restaurants with easy access to Hwy 121 and US-75. Located in acclaimed Frisco ISD with 3-car garage. Rare opportunity!

Located in the highly sought-after Carter Ranch community, this home offers access to Celina schools and resort-style amenities
Located in the highly sought-after Carter Ranch community, this home offers access to Celina schools and resort-style amenities, including a sparkling pool, catch-and-release fishing pond, scenic walking trails, and parks—all surrounded by the charm and convenience of Celina living. This well functional one-story home features no carpet throughout, with recently upgraded flooring extending across all four split bedrooms and two full bathrooms. A front-facing bedroom offers flexibility and can easily serve as a private home office—perfect for today’s lifestyle. The inviting entryway opens to a bright, open-concept layout, seamlessly connecting the kitchen, dining, and living areas—ideal for both everyday living and entertaining. The kitchen offers a spacious island ideal for gathering, complemented by granite countertops, a black range, stainless steel microwave and sink, and a pantry. The split primary master suite provides enhanced privacy and abundance of space with a large shower area. The other 2 bedrooms are next to the second full bathroom with a garden tub. The home also includes a full sprinkler system for easy yard maintenance. Energy-efficient features, including a gas water heater, add to the home’s overall value and comfort.
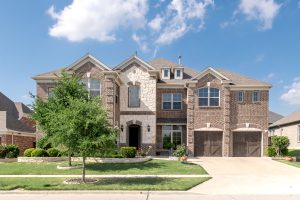
Stunning Grand Homes Miramonte plan offering approximately 5,600 square feet of luxurious living space.
Stunning Grand Homes Miramonte plan offering approximately 5,600 square feet of luxurious living space. This impressive 6-bedroom, 5.5-bath home welcomes you with a grand entry, sweeping curved staircase, soaring ceilings, and a dramatic two-story family room filled with natural light. Designed for both elegance and functionality, the open-concept layout features a chef’s kitchen with a large island, gas cooktop, double ovens, walk-in pantry, and breakfast area, all overlooking the spacious living room with fireplace. In addition, this home offers a rare second kitchen, fully equipped with a gas cooktop, sink, vent hood, and a private enclosed space—perfect for heavy cooking or multi-generational living. One of the living areas has been thoughtfully upgraded with a custom wet bar, adding both convenience and value, especially with its dedicated plumbing and drainage. The first floor includes a luxurious primary suite and a private guest suite, along with a dedicated formal dining room. Upstairs, you’ll find a large game room, media room, and generously sized secondary bedrooms, many with ensuite bath options. Located in a desirable master-planned community with access to pools, parks, and scenic walking trails. A three-car garage and covered patio complete this exceptional home, ideal for both entertaining and everyday living. Ideally located just 9 minutes from the upcoming Fields West, a premier luxury retail and dining destination, and only 7 minutes from the upcoming Universal Kids Resort, this home offers exceptional convenience and strong future growth potential. The buyer and buyer’s agent must verify all information regarding the property listed and understand that the agent or broker is not liable for any inaccuracies on this listing.
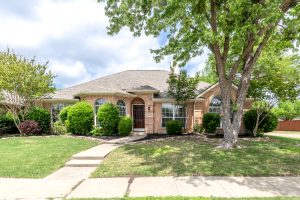
Great location in West Allen at desired Glendover Park with exemplary schools.
Great location in West Allen at desired Glendover Park with exemplary schools. This 4 beds and 2.5 baths home has a large corner lot with open floorplan, many updates like wood floors in all social areas, and granite countertops! Bay window in Master bedroom, large frameless shower in master bath and framed mirrors in all baths. Kitchen has SS appliances, gas stove and island opens to large family room with corner brick fireplace w wooded mantle. Study w double doors and wood trims all over dining and living. Extended Patio with stonework, TV & cable outlet on all bedrooms! Home is located within walking distance to the elementary school, community pool, playground, park, and lake. Convenient access to 75&121.
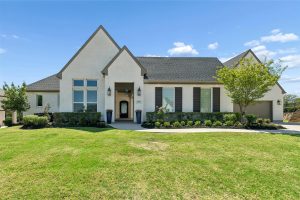
Stunning Toll Brothers home on a premium lakeview cul-de-sac lot 0.67 ACRES in the highly sought-after Townlake community!
Stunning Toll Brothers home on a premium lakeview cul-de-sac lot 0.67 ACRES in the highly sought-after Townlake community! Welcome to 3705 Melville Ct, offering serene lake views and a peaceful, private setting while blending upscale living with exceptional value. This beautifully upgraded home features a charming courtyard-style design with a large covered front porch and an extended covered back patio—perfect for relaxing, entertaining. Designed for flexibility, the home offers a rare 3-bedroom suite layout on the first floor, ideal for multi-generational living, guests, or a private office setup. The open-concept layout showcases a gourmet kitchen with a premium appliance package, oversized center island, and abundant natural light flowing into the dining and living areas. Hardwood flooring throughout the main living areas on the first floor adds warmth and elegance. A lengthy list of builder upgrades and meticulous maintenance make this home truly move-in ready. Situated on one of the best lots in the community, this property offers privacy, scenic surroundings, and strong curb appeal. Residents enjoy walking trails, water features, and a vibrant neighborhood lifestyle. Zoned to a highly acclaimed Lewisville ISD, this home offers excellent long-term value. A rare opportunity to own a luxury lakeview home with extensive upgrades on a premium lot—where comfort, elegance, and tranquility meet. No house right behind it, very nice open view from the backyard.
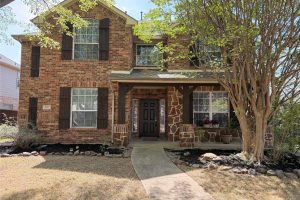
Welcome to beautifully designed 5-bedroom, 4-bathroom home located in a highly sought-after community within top-rated Frisco ISD.
Welcome to beautifully designed 5-bedroom, 4-bathroom home located in a highly sought-after community within top-rated Frisco ISD. This spacious and thoughtfully laid-out home offers exceptional functionality and comfort. The first floor features the primary suite along with a secondary bedroom and full bath—perfect for guests or multigenerational living. You’ll also enjoy two inviting living spaces downstairs, including a versatile flex room ideal for a home office or playroom. Upstairs, you’ll find three additional generously sized bedrooms and two full bathrooms, providing plenty of space for family and guests.The home sits on a desirable corner lot and boasts stunning curb appeal with a charming front porch and a striking stone-and-brick elevation. Step outside to a covered patio complete with a grill—perfect for entertaining or relaxing evenings. Inside, the home features spacious rooms, a cozy fireplace, and a beautifully updated kitchen with granite countertops. Major upgrades include 2 brand-new hot water heaters, 2024 roof and fence. Foundation repaired with lifetime warranty.
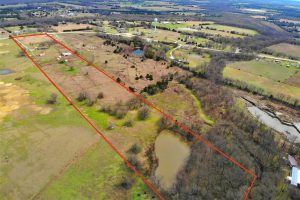
Rare 15.88 acre rolling estate in the fast-growing Blue Ridge area of Collin County with Ag Exemption.
Rare 15.88 acre rolling estate in the fast-growing Blue Ridge area of Collin County with Ag Exemption. This beautiful horse-friendly property features a stocked pond, scenic creek, and fully fenced pasture ideal for livestock or equestrian use. The custom brick home, designed by an architect for energy efficiency, offers 3 spacious bedrooms, a dedicated office, large family room, and a covered outdoor living area perfect for enjoying peaceful sunsets. The expansive acreage offers room for barns, additional structures, or future improvements. Located in a high-growth corridor with several new residential communities nearby, this property offers the perfect blend of country living, privacy, and long-term development potential.

Well-maintained home located in a lovely, quiet, tree-lined neighborhood with no HOA. Recent improvements include fresh interior paint, a new roof.
Well-maintained home located in a lovely, quiet, tree-lined neighborhood with no HOA. Recent improvements include fresh interior paint, a new roof. The spacious backyard features a large extended covered patio, perfect for outdoor living and entertaining. Inside, the home offers a separate office with French doors, wiring for surround sound, and a widened driveway for added convenience. Select solar screens provide added comfort and efficiency. A great opportunity to own a solid home in a peaceful setting—don’t miss it!

Charming & stylish one-story home in the heart of Frisco’s highly desirable Trails Community! This beautifully maintained 3-bedroom, 2-bath residence features gleaming nail-down hardwood floors throug
Charming & stylish one-story home in the heart of Frisco’s highly desirable Trails Community! This beautifully maintained 3-bedroom, 2-bath residence features gleaming nail-down hardwood floors throughout the main living areas and a bright, open-concept layout perfect for everyday living and entertaining. The kitchen offers quartz countertops, an updated backsplash, and seamless flow into the family room, which is highlighted by custom built-ins framing a stunning stone fireplace that creates a warm and inviting focal point. The primary suite features vaulted ceilings and a tastefully updated en-suite bath with quartz countertops and upgraded tile finishes, while two generously sized secondary bedrooms share a beautifully updated secondary bath. Enjoy outdoor living in the private backyard, ideal for relaxing or entertaining—this move-in ready home truly has it all in a prime Frisco location!
GET IN TOUCH
9244 Prestmont Place,
Ste 308, Frisco, TX 75035, United States
(214) 326-5903
contactus@hampton-international.com
Monday – Friday: 9am – 5pm
Saturday: By appointment
Sunday: By appointment