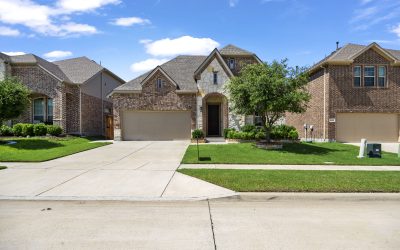
Beautiful Perry Homes residence featuring a private home office with French doors and a formal dining room with a 13-foot coffered ceiling. The spacious family room offers a wall of windows, a wood-mantel fireplace, and a soaring 14-foot ceiling. The kitchen includes a large island, 5-burner gas cooktop, walk-in pantry, Butler’s pantry. A game room with French doors is conveniently located off the breakfast area. The spacious primary suite features a garden tub, separate glass-enclosed shower, dual vanities, and two walk-in closets. All bedrooms are upgraded with engineered wood flooring and motorized window shades. A private guest suite includes a full bath and walk-in closet. The home also comes with a Bosch refrigerator, a washer and dryer. Additional features include abundant storage, a covered patio with a 14-foot ceiling, and a three-car garage. Enjoy a low-maintenance lifestyle with HOA-covered front yard lawn care and included Wi-Fi service, adding both convenience and value to this home. Club House, Community Pool, Greenbelt, Jogging Path, Bike Path, Park, Playground.
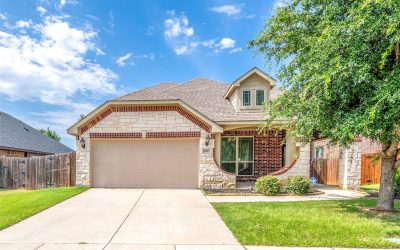
10912 Big Spring Trail, McKinney, Texas 75071
ONE-OWNER absolute pristine 2-story home amazingly upgraded in McKinney w acclaimed Prosper ISD. Open design greets you w wood floors in both 1st & 2nd floors w stairs in oak. A wide foyer opens to 2 bedrooms w a full bath w tub, and a study w custom cabinetry & shelving on both side of the walls & french doors. Bright & spacious family room features a porcelain tile gas fireplace until the ceiling w wood mantle & a custom TV accent wall w wood shelving. A showstopper gourmet kitchen remodeled w upper cabinets w knobs, custom wood shelving, modern T shaped SS vent hood, quartz countertops, SS appl, gas cooktop & 3 pendant lights over island finished w white stones. Dining room w bench & roller shades opens to backyard w flower bed, french drains & walking path w stones in both sides. A large master retreat w blackout shades, upgraded shower head, bench, drop-in tub & quartz counters w separated vanities. Upstairs a gameroom, a full bath w tub & a large bedroom w walk-in closet.
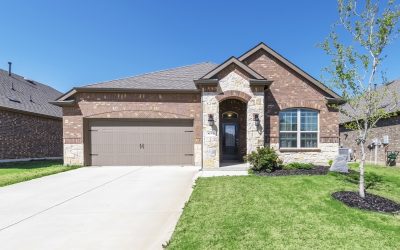
10709 Klondike Lane, Aubrey, Texas 76227
Pristine condition! This single story gem boasts contemporary charm & convenience. Sitting within walking distance to the elementary school, park, & community pool with all amenities, offers 3 Bedrooms, 2 Baths, Kitchen, Dining & Family room. A welcoming covered porch leads you to a glass front door and into a bright hallway with wood look tile flooring throughout. Two front bedrooms & bathroom offer privacy & comfort. Entertain effortlessly in the open kitchen with granite countertops, stainless steel appliances & ample cabinetry. Gather around the island or enjoy meals at the dining room. Cozy up by the fireplace in the family room or retreat to the tranquil master suite featuring dual sinks, garden tub, separate glass shower, & a giant closet. The oversized laundry room provides added convenience with built in cabinets & space for a freezer or fridge. Backyard featuring a covered patio & expansive grassy area, ideal for outdoor enjoyment & relaxation. Showings start on May 2nd!