
RESIDENTIAL LISTINGS
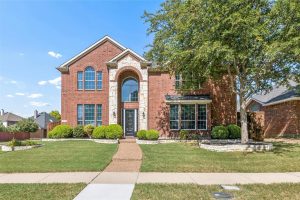
MOVE-IN READY IN FRISCO & DESIGNED TO ENTERTAIN IN GRAND STYLE!
MOVE-IN READY IN FRISCO & DESIGNED TO ENTERTAIN IN GRAND STYLE! Beautifully upgraded custom home on a premium 0.20-acre corner lot in prime location in Frisco, with highly rated Frisco ISD schools. The backyard is an entertainer’s dream, featuring a spacious covered cedar patio with 3 ceiling fans, an outdoor bar with granite countertops, cabinets and sink, plus an additional side patio for expanded seating. An 8-ft cedar privacy fence, perimeter string lighting, and a motorized driveway gate create a private outdoor retreat with additional gated uncovered parking. A spacious cedar storage shed accommodates a motorcycle, mower, and garden tools. Gates on both sides add convenience while a concrete mow strip along the fence helps protect against moisture, rot, and burrowing animals. The first floor features soaring ceilings, wood floors, formal living and dining areas combined, a kitchen with stainless steel appliances and granite, breakfast nook, and a family room with dramatic floor-to-ceiling stone gas fireplace with abundance of windows and natural light. The primary suite offers His & Hers closets, a shower with bench, and this floor is complemented by a powder bath for guests and a laundry room. Upstairs are 3 generously sized bedrooms, one can be used as a secondary in-law suite, 2 full baths, a large media room pre-wired for surround sound, and an unbelievable spacious game room with wet bar, granite countertop, sink, and floor-to-ceiling wood TV console. Elegant details include 8-ft interior doors, wrought-iron stair balusters, crown molding, 6-in baseboards, whole-house speaker wiring, and rounded corners throughout. Updates include new 30-Year Architectural Shingle Roof, 01 HVAC unit new, fresh paint in various rooms, and carpet professionally cleaned, Conveniently located near the community pool, shopping, pharmacy, schools, parks, and more. A rare combination of space, privacy, upgrades, and exceptional entertaining areas—don't miss it!
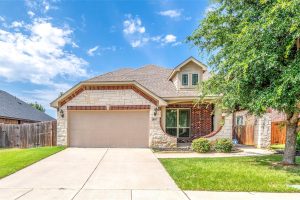
Beautiful Perry Homes residence featuring a private home office with French doors and a formal dining room with a 13-foot coffered ceiling.
Beautiful Perry Homes residence featuring a private home office with French doors and a formal dining room with a 13-foot coffered ceiling. The spacious family room offers a wall of windows, a wood-mantel fireplace, and a soaring 14-foot ceiling. The kitchen includes a large island, 5-burner gas cooktop, walk-in pantry, Butler’s pantry. A game room with French doors is conveniently located off the breakfast area. The spacious primary suite features a garden tub, separate glass-enclosed shower, dual vanities, and two walk-in closets. All bedrooms are upgraded with engineered wood flooring and motorized window shades. A private guest suite includes a full bath and walk-in closet. The home also comes with a Bosch refrigerator, a washer and dryer. Additional features include abundant storage, a covered patio with a 14-foot ceiling, and a three-car garage. Enjoy a low-maintenance lifestyle with HOA-covered front yard lawn care and included Wi-Fi service, adding both convenience and value to this home. Club House, Community Pool, Greenbelt, Jogging Path, Bike Path, Park, Playground.
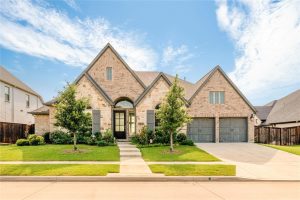
Beautiful Perry Homes residence featuring a private home office with French doors and a formal dining room with a 13-foot coffered ceiling.
Beautiful Perry Homes residence featuring a private home office with French doors and a formal dining room with a 13-foot coffered ceiling. The spacious family room offers a wall of windows, a wood-mantel fireplace, and a soaring 14-foot ceiling. The kitchen includes a large island, 5-burner gas cooktop, walk-in pantry, Butler’s pantry. A game room with French doors is conveniently located off the breakfast area. The spacious primary suite features a garden tub, separate glass-enclosed shower, dual vanities, and two walk-in closets. All bedrooms are upgraded with engineered wood flooring and motorized window shades. A private guest suite includes a full bath and walk-in closet. The home also comes with a Bosch refrigerator, a washer and dryer. Additional features include abundant storage, a covered patio with a 14-foot ceiling, and a three-car garage. Enjoy a low-maintenance lifestyle with HOA-covered front yard lawn care and included Wi-Fi service, adding both convenience and value to this home. Club House, Community Pool, Greenbelt, Jogging Path, Bike Path, Park, Playground.

Rarely available in Heatherwood! This beautifully maintained 4-bedroom, 3-bathroom home features a brand-new roof, a highly sought-after floor plan with three bedrooms on the first floor...
Rarely available in Heatherwood! This beautifully maintained 4-bedroom, 3-bathroom home features a brand-new roof, a highly sought-after floor plan with three bedrooms on the first floor, and access to award-winning Prosper ISD schools. Offering the perfect blend of comfort, functionality, and flexibility, this home is ideal for multi-generational living, accommodating guests, or creating the perfect work-from-home space. Step inside to soaring ceilings, abundant natural light, and a seamless blend of elegant tile and wood-look flooring throughout the main living areas. The spacious family room creates a warm and inviting atmosphere and flows effortlessly into the well-appointed kitchen, featuring matching appliances, beautiful cabinetry, a large center island with a built-in sink, and a cozy breakfast nook—perfect for everyday living and entertaining alike. The private primary suite serves as a relaxing retreat with vaulted ceilings, oversized windows, a spa-inspired ensuite bath featuring a stunning walk-in shower, and a generously sized walk-in closet. Two additional bedrooms and a full bath on the first floor provide exceptional convenience and versatility, while the upstairs layout offers added privacy for family members or guests. Step outside to your own backyard oasis complete with lush landscaping and a covered patio, ideal for morning coffee, weekend gatherings, or quiet evenings outdoors. Conveniently located near Costco, shopping, dining, parks, and major highways, this move-in-ready home offers exceptional accessibility while being zoned to the highly acclaimed Prosper ISD, known for its top-rated schools, outstanding programs, and strong sense of community. Combining a brand-new roof, a rare three-bedrooms-down floor plan, and an unbeatable location, this home presents an incredible opportunity to enjoy the very best of McKinney living. Don't miss your chance to make it yours!

Amazing home in desired WestRidge area in McKinney w acclaimed FRISCO ISD located on a premium corner lot.
Amazing home in desired WestRidge area in McKinney w acclaimed FRISCO ISD located on a premium corner lot. Enjoy a pond view from your porch & walk to the amazing amenity center w water slides & pools! The 2 story entry greets you w dedicated study w french doors. Wonderful gourmet kitchen w solid wood cabinets, nice island w granite countertops, SS gas cooktop w vent hood & walk-in pantry flowing to the open concept dining & family room w wood floors & gas fireplace. A private & spacious master suite features wood floor, a giant closet, dual sinks, jetted tub, separate shower & granite counters. Also there is a half bath & laundry downstairs. Upstairs displays a huge gameroom w 3 bedrooms, 2 of them share a large full bath w tub & the other is a private ensuite. You will also find plenty of closet space & storage in the 2 attics. The backyard is private & great for entertainment w extended covered patio. Tenant occupied until Jun 30th, expected to be leave on Jul 1st.

MUST SEE! This stunning 4-bedroom, 2.5-bath home with a highly desirable side-entry garage offers the perfect blend of comfort, space, and modern style.
MUST SEE! This stunning 4-bedroom, 2.5-bath home with a highly desirable side-entry garage offers the perfect blend of comfort, space, and modern style. Freshly updated with new interior paint and brand-new vinyl wood flooring, the home feels bright, clean, and truly move-in ready from the moment you step inside. The spacious primary suite is conveniently located on the main floor, offering both privacy and ease of living. It features a large walk-in closet, dual vanities, and a separate shower designed for everyday comfort and relaxation. Upstairs, you’ll find generously sized secondary bedrooms that provide flexibility for family, guests, or a home office, along with a versatile game room—perfect as an entertainment space, media room, or additional living area to suit your lifestyle. The thoughtfully designed floor plan creates a seamless flow between living spaces, making it ideal for both daily living and hosting gatherings. Step outside to a large backyard with endless possibilities—whether you’re entertaining, gardening, letting pets play, or simply unwinding after a long day. With its functional layout, stylish updates, and abundant indoor and outdoor space, this home truly has it all. Don’t miss this incredible opportunity! Please contact the second listing agent Kane Yi first.

Beautifully maintained single-story Highland Homes residence located in the highly sought-after Frisco ISD.
Beautifully maintained single-story Highland Homes residence located in the highly sought-after Frisco ISD. This thoughtfully designed 3-bedroom, 2-bath split floor plan offers exceptional flow and functionality, perfect for both everyday living and entertaining. At the front of the home, a private study with elegant French doors provides the ideal space for a quiet home office or flex room. The formal dining area seamlessly connects to the main hallway, enhanced with durable laminate flooring and flexible enough to accommodate a variety of dining setups. The spacious kitchen is a true centerpiece, featuring a charming window seat, large island, breakfast bar, pantry. Stainless steel appliances—including a gas range—make cooking a delight, while the open-concept layout flows effortlessly into the inviting living room. Enjoy laminate flooring throughout and a cozy wood-burning fireplace equipped with gas logs for added comfort. The serene primary suite is filled with natural light from a wall of windows and features an oversized walk-in closet. The ensuite bath offers dual vanities, a relaxing garden tub, separate shower, and stylish updates including freshly painted white cabinetry and granite countertops. Major upgrade includes a new roof (2023), providing peace of mind for years to come. No carpet throughout the entire home, offering a clean, modern look and easy maintenance. This home perfectly blends comfort, style, and practicality—an exceptional opportunity you don’t want to miss! Please contact the second listing agent Kane Yi first.

Welcome to a meticulously maintained Sanders custom residence in the highly sought-after Twin Creeks in West Allen! Roof 2025!
Welcome to a meticulously maintained Sanders custom residence in the highly sought-after Twin Creeks in West Allen! Roof 2025! This stunning corner lot property offers an ideal blend of luxury, comfort, and functionality, perfect for modern living. Boasting a study, 3 spacious bedrooms and 3 full bathrooms. Elegant hardwood floors that flow seamlessly through the spacious living room, formal dining room, and a versatile study which featuring French double doors, can easily be converted into a fourth bedroom. Throughout the entire home, beautiful shutters adorn the windows, providing both privacy and a touch of timeless elegance. Gourmet kitchen featuring a large kitchen island, built in cabinets, extra storage with walk-in pantry provides ample storage. Breakfast nook over look the back yard and patio. Oversized laundry room offers incredible convenience with a built-in wash sink, dedicated desk space, and extra closet storage. Primary suite downstairs, and master bathroom offering upgraded shower and jacuzzi, dual sinks, desk area, plus Walk in spacious closet. Two more generously sized bedrooms connected by a Jack and Jill bathroom, along with a spacious game room. Beautifully landscaped front and backyard that create captivating curb appeal and a serene outdoor oasis, inviting covered patio. For your vehicles and extra gear, you'll appreciate the spacious 3-car garage, with one bay cleverly optimized for additional storage. Fantastic neighborhood amenities including a refreshing pool, a playground, tennis and pickleball courts, and scenic trails. Minutes away from Allen Recreation Center and easy access to Highways 75 and 121, highly-acclaimed West Allen schools. Schedule your private showing today!
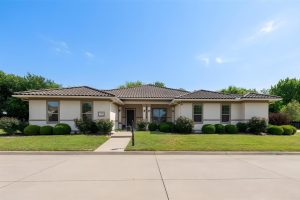
One-of-a-kind single-story home 4 bed 3.5 bath in highly sought-after Craig Ranch on a rare private 0.75+ acre greenbelt lot with mature trees and one of the largest backyards in the subdivision.
One-of-a-kind single-story home 4 bed 3.5 bath in highly sought-after Craig Ranch on a rare private 0.75+ acre greenbelt lot with mature trees and one of the largest backyards in the subdivision. Stunning Mediterranean architect design, stucco home by Drees Custom Homes with upgraded tile roof and pristine condition throughout. Brand new engineering hardwood floor throughout the house. New bathroom vanity sinks, lighting features, LED mirrors, faucets and commodes. Open layout with oversized rooms, arched doorways, rich moldings, abundant natural light, and prewiring throughout. Gourmet kitchen features huge island, bay-window breakfast room with built-in desk, double oven, and new gas cooktop. Spacious primary owner suite with views to the natural trees, enormous walk-in closet, large bathroom. Spacious secondary bedrooms; flexible 4th bedroom can serve as study. Game room with French doors. Mudroom with built-ins, utility room with new quartz countertops and sink. New lighting fixtures including dinning, living room, hallway. One new water heater installed. Covered patio with built-in fireplace overlooks private greenbelt and heavily treed backyard. Surrounded by Cooper Fitness Trail, Craig Ranch Golf Course, parks, shopping, and restaurants with easy access to Hwy 121 and US-75. Located in acclaimed Frisco ISD with 3-car garage. Rare opportunity!

Located in the highly sought-after Carter Ranch community, this home offers access to Celina schools and resort-style amenities
Located in the highly sought-after Carter Ranch community, this home offers access to Celina schools and resort-style amenities, including a sparkling pool, catch-and-release fishing pond, scenic walking trails, and parks—all surrounded by the charm and convenience of Celina living. This well functional one-story home features no carpet throughout, with recently upgraded flooring extending across all four split bedrooms and two full bathrooms. A front-facing bedroom offers flexibility and can easily serve as a private home office—perfect for today’s lifestyle. The inviting entryway opens to a bright, open-concept layout, seamlessly connecting the kitchen, dining, and living areas—ideal for both everyday living and entertaining. The kitchen offers a spacious island ideal for gathering, complemented by granite countertops, a black range, stainless steel microwave and sink, and a pantry. The split primary master suite provides enhanced privacy and abundance of space with a large shower area. The other 2 bedrooms are next to the second full bathroom with a garden tub. The home also includes a full sprinkler system for easy yard maintenance. Energy-efficient features, including a gas water heater, add to the home’s overall value and comfort.
GET IN TOUCH
9244 Prestmont Place,
Ste 308, Frisco, TX 75035, United States
(214) 326-5903
contactus@hampton-international.com
Monday – Friday: 9am – 5pm
Saturday: By appointment
Sunday: By appointment